
Clean & Bright Dental Office Interior Design Tips

A clean and bright dental office interior design focuses on creating a welcoming, sterile, and modern environment using white and light blue color palettes, wood accents, and custom dental cabinetry. This design approach uses smart lighting and layout to reduce patient anxiety while maximizing operational efficiency in clinics and medical spaces.
Let’s be real for a second. Walking into a dentist’s office can be scary. But it doesn’t have to be. Looking at this recent case study, we can see exactly how a well-thought-out design completely transforms a clinical space into something that feels more like a relaxing lounge. If you are planning a fit-out for your clinic, here are the exact tips we pulled from this project to help you get that pristine, modern look.
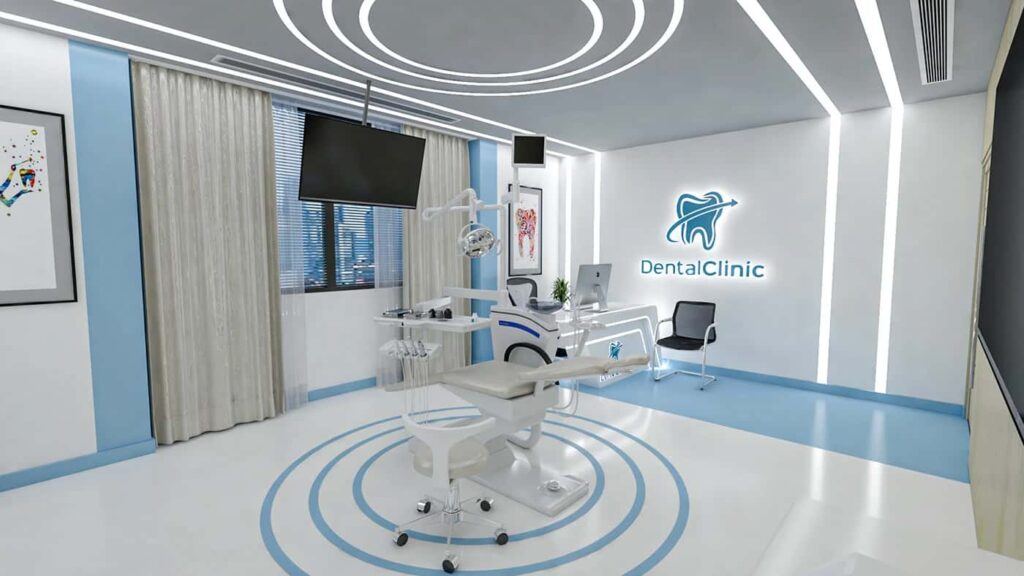
Setting the Right Vibe: Color Palette and Materials
To make a dental clinic feel welcoming instead of intimidating, you need a clean, bright palette. Based on our recent case study, combining crisp white walls, light blue floor accents, and warm wood paneling creates an instant calming effect. This mix balances clinical sterility with a comforting, spa-like atmosphere.
Here is how you can replicate this vibe in your own space:
- Crisp white creates a sense of deep hygiene and makes the room feel bigger.
- Light blue adds a soothing, trustworthy medical touch (plus, it matches the dental theme perfectly).
- Warm wood paneling prevents the room from feeling too cold and sterile.
- Glossy flooring reflects light beautifully, giving the space a clean, polished look.
Smart Layout and Flooring Design
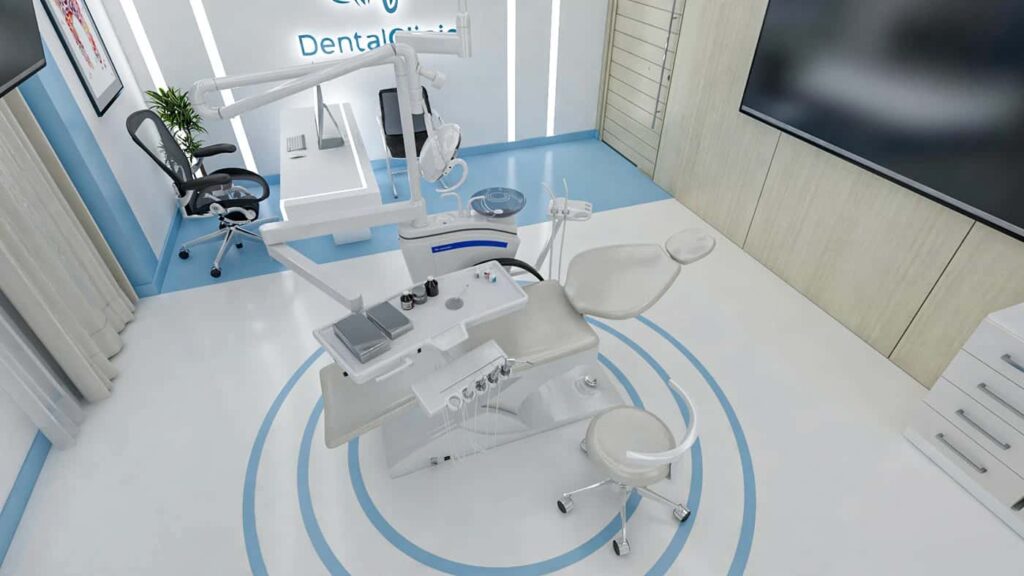
A successful dental office layout puts patient comfort and doctor mobility first. In this design, the dentist chair sits at the center of concentric blue floor circles, creating a natural focal point. This smart zoning keeps the workspace organized while ensuring patients know exactly where to go.
If you’re mapping out your floor plan, keep these layout tips in mind:
- Concentric circles visually anchor the main treatment area.
- Clear pathways around the chair prevent staff bottlenecks during procedures.
- Dedicated zones cleanly separate the reception, treatment, and storage areas.
- Zoned flooring reduces visual clutter and dramatically improves daily workflow.
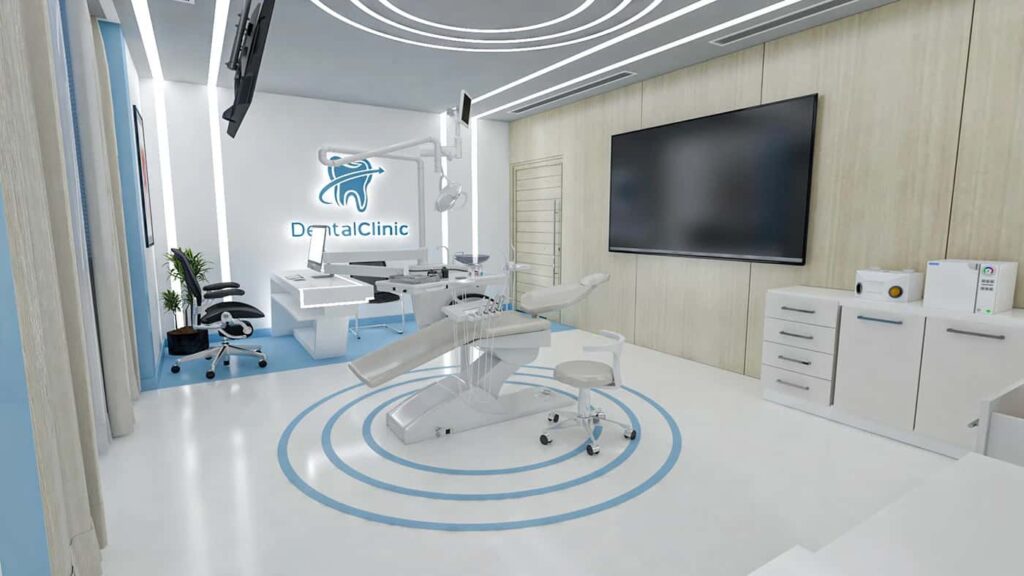
Custom Dental Cabinets and Furniture Essentials
When it comes to dental office furniture, custom cabinetry is the backbone of a clutter-free clinic. You need storage that hides tools while keeping them accessible. As a custom showcase cabinet manufacturer, we recommend building sleek, handle-less cabinets and a welcoming reception desk tailored to your specific space.
Here are the non-negotiable furniture pieces for this look:
- Modular base cabinets with smooth, quiet drawer slides.
- Ergonomic doctor and patient seating for long procedures.
- A spacious, sleek reception desk with an integrated, glowing logo.
- Wall-mounted storage to maximize floor space and keep things tidy.
- A clean, white mobile doctor’s stool that blends seamlessly with the decor.
Lighting and Decorative Elements
Lighting sets the mood in any healthcare facility. Instead of harsh fluorescent lights, layer your lighting. Combine ambient ceiling rings, task lighting over the chair, and natural light from windows. Add vibrant art pieces, like the colorful tooth artwork in the picture, to distract and calm patients.
Take a page from this design’s playbook:
- Circular LED ceiling lights offer modern, even illumination without harsh shadows.
- Large windows with sheer curtains provide soft, natural light.
- Wall-mounted TVs keep patients entertained and distracted during procedures.
- Colorful wall art breaks the monotony of traditional clinical white.
- A touch of greenery (like a small potted plant) adds life to the corner.
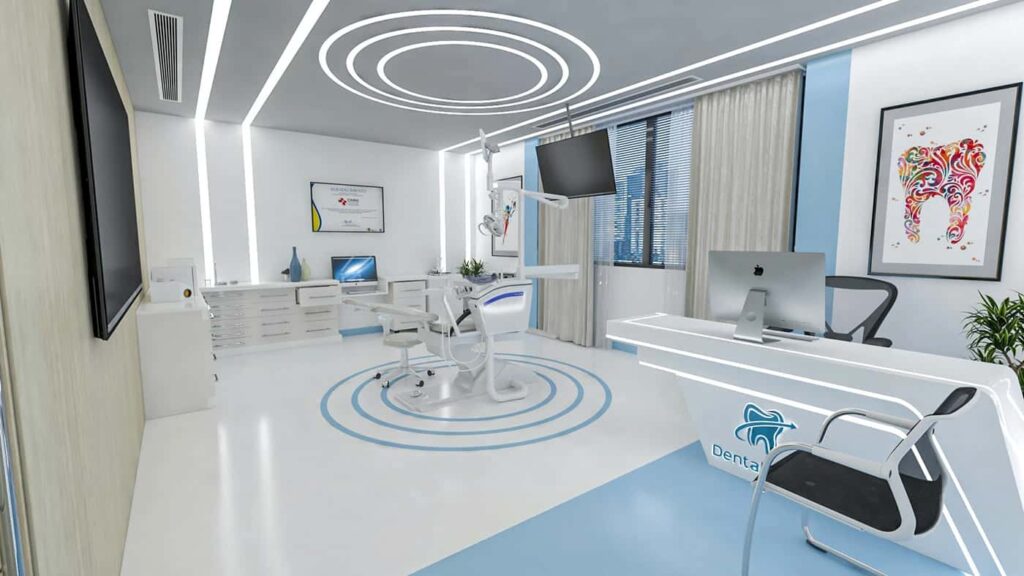
Your Dental Showcase Cabinet Checklist
Building the right dental office requires a precise furniture list. We specialize in manufacturing high-quality custom cabinets that fit your exact dimensions and style. Here is the exact checklist of furniture you need to replicate this clean and bright dental clinic design.
Below is a quick breakdown of what you’ll need:
| Item | Material Suggestion | Purpose |
|---|---|---|
| Reception Desk | Solid Surface / Acrylic | Client check-in, payment processing |
| Base Storage Cabinets | Moisture-resistant MDF | Storing dental instruments and supplies |
| Wall Cabinets | Wood Veneer / Laminate | Displaying certifications, extra storage |
| Mobile Doctor Stool | PU Leather / Aluminum | Doctor’s mobility during procedures |
| Waiting Room Seating | Easy-to-clean Vinyl | Patient comfort before appointments |
| Display Shelving | Tempered Glass / LED | Showcasing dental products or awards |
Why Partner With a Custom Cabinet Factory?
Retailers and clinic owners often buy generic furniture that doesn’t fit their space. Partnering directly with a custom cabinet factory ensures every inch of your dental office is perfectly utilized. We don’t just design; we manufacture durable, beautiful cabinets that bring your vision to life.
Here is why going direct to the factory is a game-changer:
- Perfect fit for irregular room shapes and tight corners.
- Your choice of colors, materials, and finishes to match your brand.
- Heavy-duty construction specifically built for high-traffic medical use.
- Direct factory pricing without the middlemen markups.
- End-to-end support from initial design sketches to final installation.
Let’s Build Your Dream Dental Office
Ready to upgrade your clinic? Whether you need a full store design or just custom dental showcase cabinets, our factory is here to help. We handle everything from concept to production. Don’t settle for generic furniture. Let’s create a clean, bright, and functional space that your patients will love.
We know that designing a medical space is a big investment. You want it to look good, sure, but you also need it to be practical for your staff and safe for your patients. That’s where we come in. We’ve helped countless clinic owners take their ideas from a rough sketch to a fully functioning, beautiful office.
Ready to get started?
Send us your floor plan today! Our team will review your space, suggest the best layout for your custom cabinets, and provide a free quote. Let’s get your custom showcase cabinets and clinic furniture into production so you can open your doors to a stunning new space. Drop us a message, and let’s make it happen!