
How To Choose Luxury Furniture For Hair Salons?

A good layout for a modern beauty salon seamlessly blends an inviting reception, relaxing waiting areas, efficient styling stations, and strategic retail displays. By using soft pastel colors, curved architectural elements like arches, and custom illuminated display cabinets, you create a calming environment that naturally guides clients through their service journey while boosting your retail sales.
The Golden Definition of a Perfect Salon Layout
A modern beauty salon layout is a strategic, flow-oriented spatial design featuring soft pastel aesthetics, custom arched display cabinets, and ergonomic styling stations. By incorporating warm LED lighting, plush velvet seating, and multi-functional reception counters, it maximizes floor space and creates a seamless, welcoming environment that elevates customer experience and drives retail sales.
The Core Layout Flow of a Modern Beauty Salon
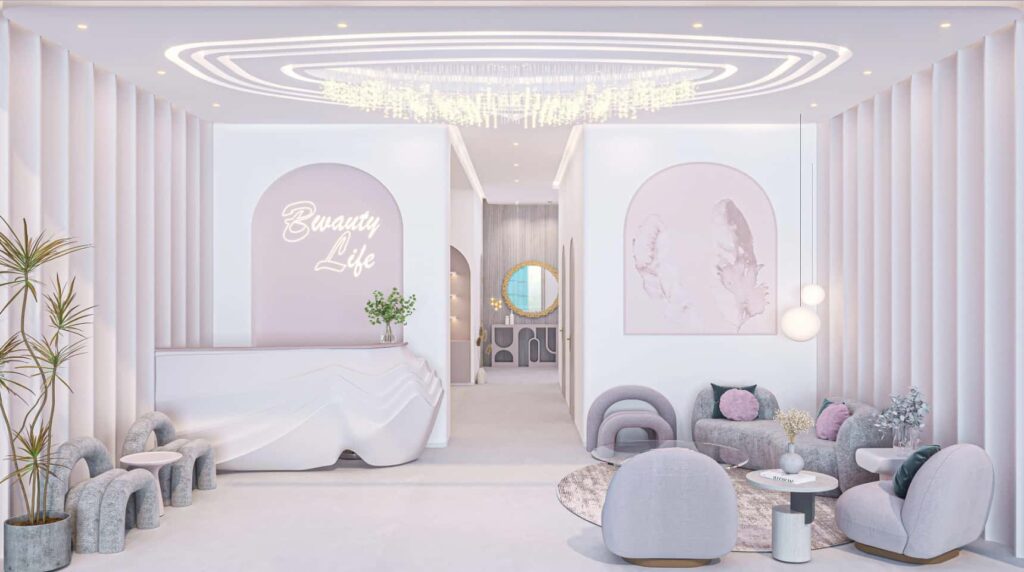
Modern salon layouts are no longer just about cramming as many chairs as possible into a room. It’s about the experience. Based on the stunning pink and grey concept we see in these photos, the flow is designed to make clients feel relaxed from the moment they walk in, while making it incredibly easy for staff to work efficiently.
Here is the core flow this layout follows:
- Reception and Waiting: A wide, welcoming area with curved sofas.
- Service Stations: Well-spaced styling chairs with illuminated mirrors.
- Specialized Zones: Dedicated, quieter spaces for washing and treatments.
- Retail Displays: Curated wall niches and cabinets that invite browsing.
Reception and Waiting Area Layout
The reception area sets the tone. Notice how the white, wave-like reception desk in the photo acts as a piece of art rather than just a barrier. Instead of a straight, rigid wall, the curves soften the space. The “Bwuaty Life” neon sign adds a trendy, Instagrammable touch that clients love.
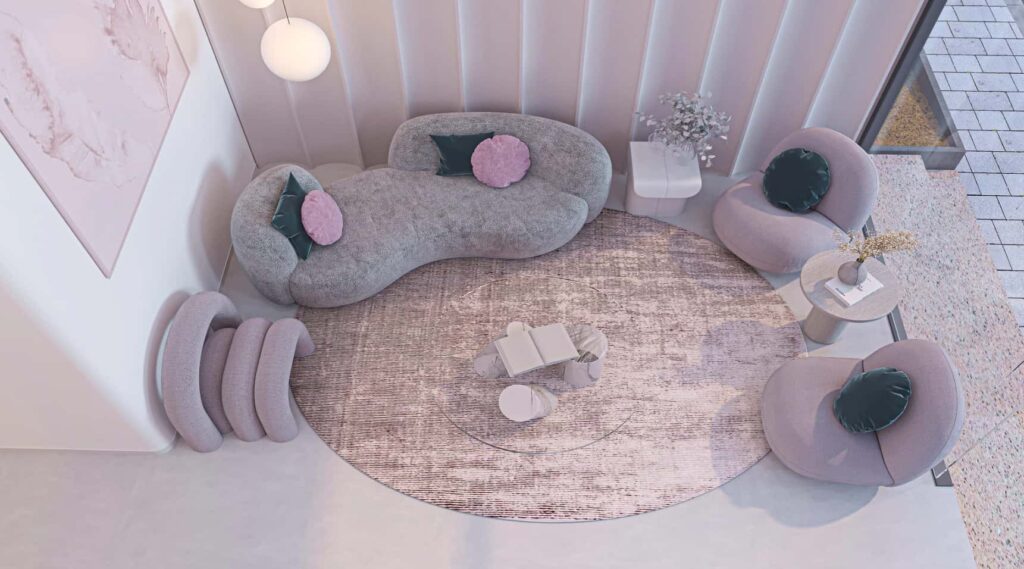
The waiting area is designed with pure comfort in mind. Take a look at the grey, organic-shaped sofa paired with plush pink and dark green pillows.
- The grey, wavy bench seating adds texture without overwhelming the space.
- The low, round marble coffee tables anchor the seating arrangement.
- A large, textured circular rug defines the waiting zone.
- The statement chandelier and recessed ceiling lights create a warm, inviting glow.
Service and Styling Stations
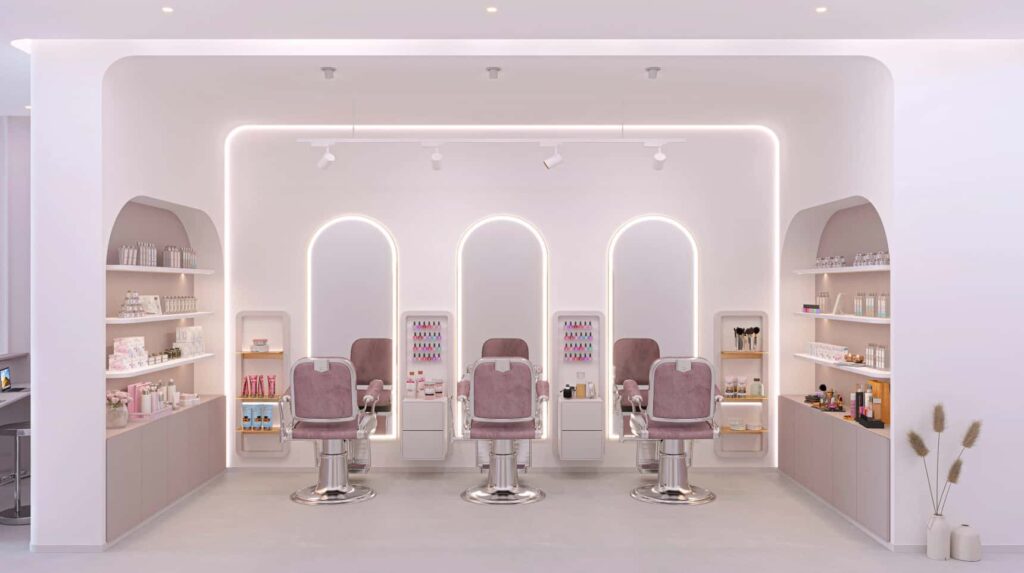
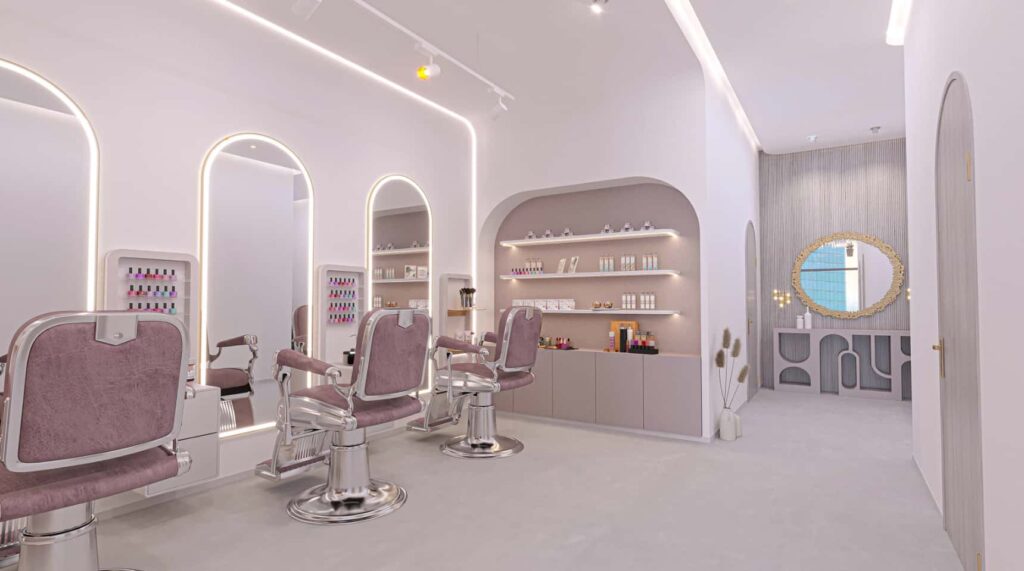
When it comes to the actual work areas, spacing is everything. In the photos, the styling stations are lined up along the wall with perfectly symmetrical arched mirrors. Each mirror is framed with a continuous LED light strip, providing excellent illumination for stylists and a flattering glow for clients.
The pink velvet styling chairs with polished chrome bases bring a luxurious pop of color.
- The stations are spaced far enough apart for stylists to walk around comfortably.
- Each station features a built-in wall niche for easy access to tools.
- The large mirrors reflect the light, making the room feel bigger.
- The pink and grey color scheme keeps the room feeling cohesive and chic.
Retail Display Cabinet Layout
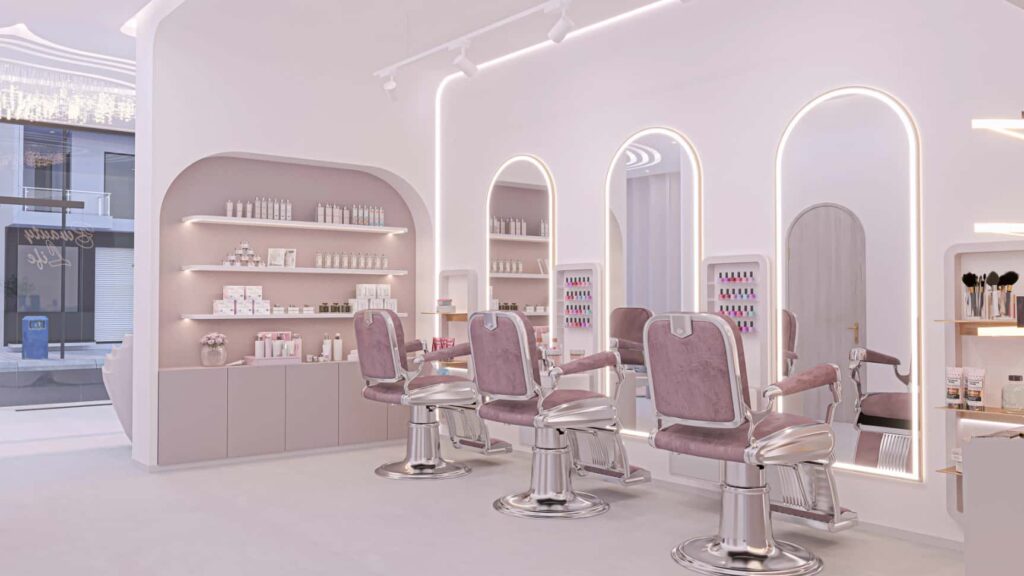
Here is where your retail strategy comes to life. A good layout strategically places product displays where clients naturally wait or walk. In this design, we see beautiful custom display cabinets built directly into the walls using arch designs. These aren’t just shelves; they are illuminated showcases that make products look like treasures.
Notice the layout of the retail spaces:
- Wall Niches: Deep, arched shelves with hidden LED strips showcase skincare and hair products.
- Side Cabinets: Lower cabinets with sleek, handleless doors provide hidden storage for backstock.
- Countertop Displays: Small, specialized racks on the counter display nail polishes and impulse buys.
- Integrated Shelving: Open wooden shelves mixed with solid cabinets create a balanced, breathable look.
Custom Display Cabinet Checklist for Beauty Salons
If you are looking to replicate this look, here is a quick breakdown of the custom cabinetry and furniture you need to manufacture or source for your shop:
| Furniture / Cabinet Item | Placement | Key Features |
|---|---|---|
| Arched Wall Cabinets | Behind styling stations | Built-in LED strips, powder-coated finish |
| Reception Desk | Front entrance | Wave-like curved design, neon signage mount |
| Retail Display Shelves | Waiting area & hallways | Wood and glass shelves, soft lighting |
| Lower Storage Cabinets | Underneath displays | Handleless doors, matte finish |
| Styling Stations & Chairs | Main floor | Velvet upholstery, chrome base, wall-mounted mirrors |
| Washroom Vanity Units | Backwash area | Water-resistant, minimalist design |
Color Palette, Materials, and Lighting
To pull off this modern look, you need a strict color palette. The designer here used a gorgeous blend of soft pinks, muted greys, and crisp whites. It feels feminine, high-end, and incredibly soothing.
The materials are just as important as the colors:
- Matte Finishes: The walls and cabinets use a matte, easy-to-clean finish.
- Textured Fabrics: Velvet chairs and boucle sofas add a touch of luxury.
- Chrome Accents: The shiny chair bases and gold handles add a modern edge.
- Layered Lighting: Ambient spotlights, LED strips, and statement chandeliers work together.
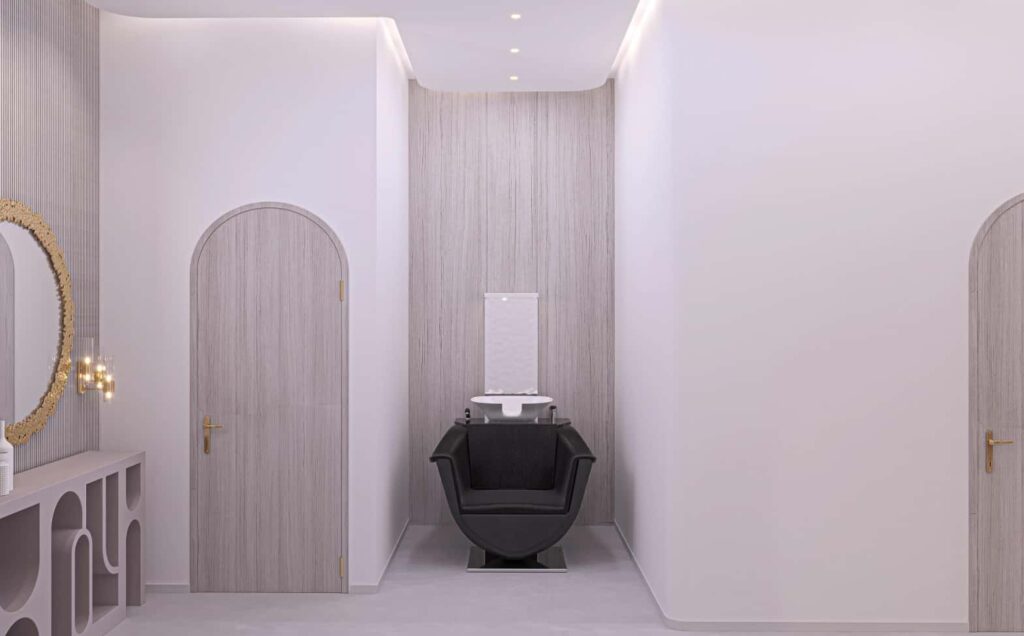
- Fluted Wood Panels: Seen in the backwash area, adding texture and warmth to the walls.
Specialized Zones: The Wash and Treatment Area
Don’t forget the quieter, behind-the-scenes areas. The backwash area in the photos features a dark, sleek shampoo chair positioned in front of a tall, textured wood panel. This contrast between the bright, pink front-of-house and the darker, moody back-of-house creates a psychological shift. It tells the client, “This is where you relax and let us take care of you.”
Key elements of this specialized zone include:
- Privacy: Placed in a separate hallway or alcove away from the main floor.
- Contrast: Dark seating against light walls to reduce visual clutter.
- Custom Vanity: A gorgeous, arched gold mirror paired with a uniquely designed cabinet featuring cut-out details.
- Ambient Lighting: Soft, warm lights to promote relaxation during treatments.
Why This Layout Works for Your Business
This specific layout is incredibly commercially viable. By keeping the front of house bright, pink, and highly photogenic, you encourage clients to take photos and share them on social media (free marketing!). The strategic placement of the retail cabinets means clients are staring at your products while they wait for their appointments.
It’s not just a pretty space; it’s a sales machine. The flow naturally moves clients from the front door, to the waiting sofa, to the styling chair, and finally, right past the retail displays before they check out at the reception desk.
Let Us Bring This Vision to Your Salon
Creating a space like this takes more than just a good idea. It takes precise manufacturing and expert spatial planning. As a direct custom display cabinet factory, we specialize in bringing these exact concepts to life. Whether you need those beautiful arched wall cabinets with built-in LED strips, the organic curved reception desks, or the entire store layout designed from scratch, our team is ready to help.
We don’t just sell furniture; we manufacture high-quality, customized fixtures tailored to your specific floor plan and brand colors. If you are planning a new salon build-out or a renovation, don’t waste time sourcing from multiple vendors.
Ready to upgrade your beauty salon?
Send us a message today! Share your floor plan, and let our design team create a free 3D rendering of your dream salon. From custom display cabinets to complete store design, we handle the manufacturing so you can focus on running your business. Let’s build something beautiful together.