
How To Combine A Reception Waiting Area With A Big Open Barber Workspace

To successfully combine a reception waiting area with a big open barber workspace, a shop needs custom commercial reception desks, durable display cabinets, and thoughtfully planned traffic flow. By using geometric partitions, wood finishes, and low-profile counters to divide the space without creating closed-off rooms, you create a welcoming, unified environment perfect for high-end salons.
Let’s be real for a second. If you walk into a barbershop and it feels like a maze, you’re probably going to walk right back out. You want that instant vibe—the energy of the clippers, the smell of good products, and a clear path to the chair. That’s exactly what the design case we’re looking at today achieves. Today, I’m going to walk you through exactly how to blend a cozy reception area with a massive open barber floor, using real-world layout examples, so you can get inspired for your own shop build.
Why This Mixed Layout Works For Modern Barber Shops
Combining a waiting area with an open work floor maximizes every square foot of your lease while instantly immersing customers in the shop’s energy. This approach prevents claustrophobic hallways, allows natural light to travel deep into the space, and lets your front desk staff keep an eye on the entire floor.
Here is why this layout is a game changer for your business:
- Maximized Visibility: Customers walking in immediately see the busy chairs, which builds trust and excitement.
- Better Staff Workflow: Barbers can easily move between stations without squeezing past waiting clients.
- Natural Light Distribution: Without solid walls blocking the way, sunlight from the storefront brightens the entire workspace.
- Cross-Selling Opportunities: A well-placed retail display cabinet near the waiting area catches the eyes of clients while they sit.
- Space Efficiency: You don’t waste money on unused corridors or enclosed rooms.
Designing The Seamless Transition From Front Door To Chair
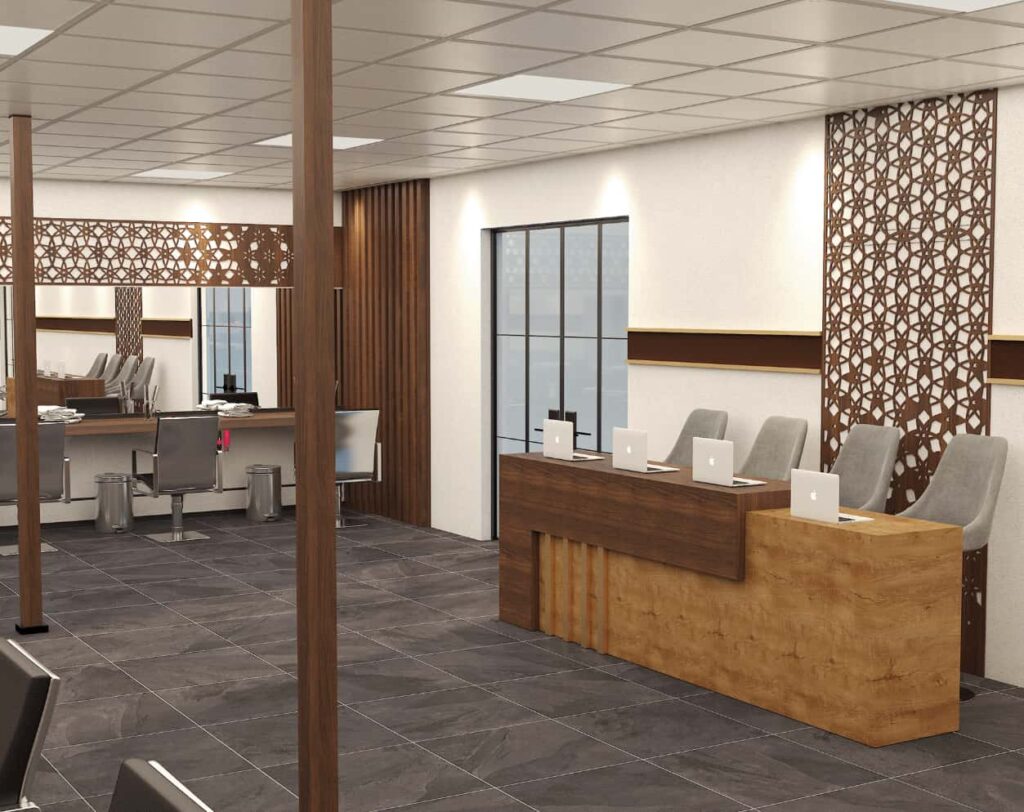
Creating a smooth transition relies heavily on the placement of your reception desk and the clever use of partitions. In the provided renderings, a custom wooden reception desk naturally guides clients from the entrance, while a geometric screen subtly separates the waiting area from the active barber stations.
Take a close look at how the layout guides you. You walk in, see the front desk, and immediately know where to go. It’s intuitive.
The Front Desk and Reception Area
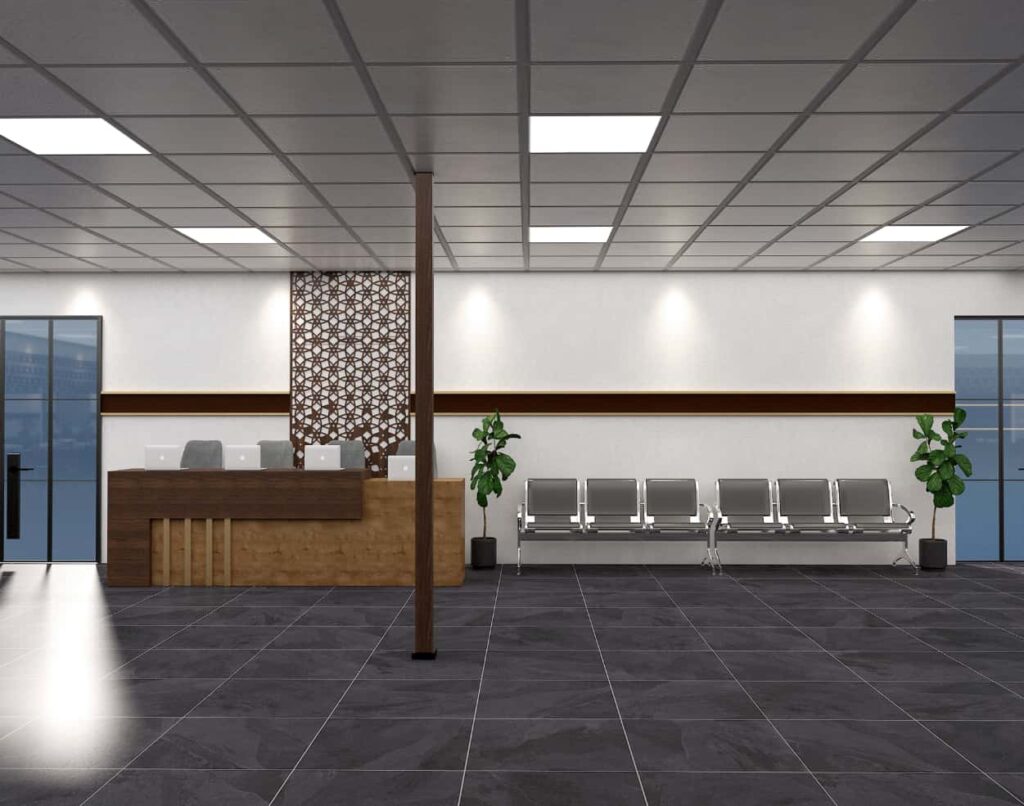
This is your first impression. Look at the reception counter in the first image. It’s not just a random box; it’s a statement piece.
- The top is a rich, dark wood that contrasts beautifully with the lighter, textured wood base.
- It features vertical slatted wood detailing on the lower section, which adds visual interest without making it look bulky.
- There are built-in workstations behind the counter, perfectly sized for laptops and POS systems.
- The desk is intentionally kept low. This is a crucial design trick. A low counter doesn’t block the line of sight to the barber chairs behind it.
The Waiting Area Layout
Right next to the reception desk, you have the waiting zone. It’s an open invitation to sit down and relax.
- The seating consists of sleek, gray metal benches with individual seats.
- This metal design is incredibly practical. Hair and dust don’t cling to it, and it’s easy to wipe down at the end of the day.
- Potted plants are placed strategically at the ends of the seating rows to soften the industrial look and bring a bit of life to the space.
- The waiting area faces the open floor, so waiting clients can watch the action or browse their phones in comfort.
Planning The Big Open Barber Workspace
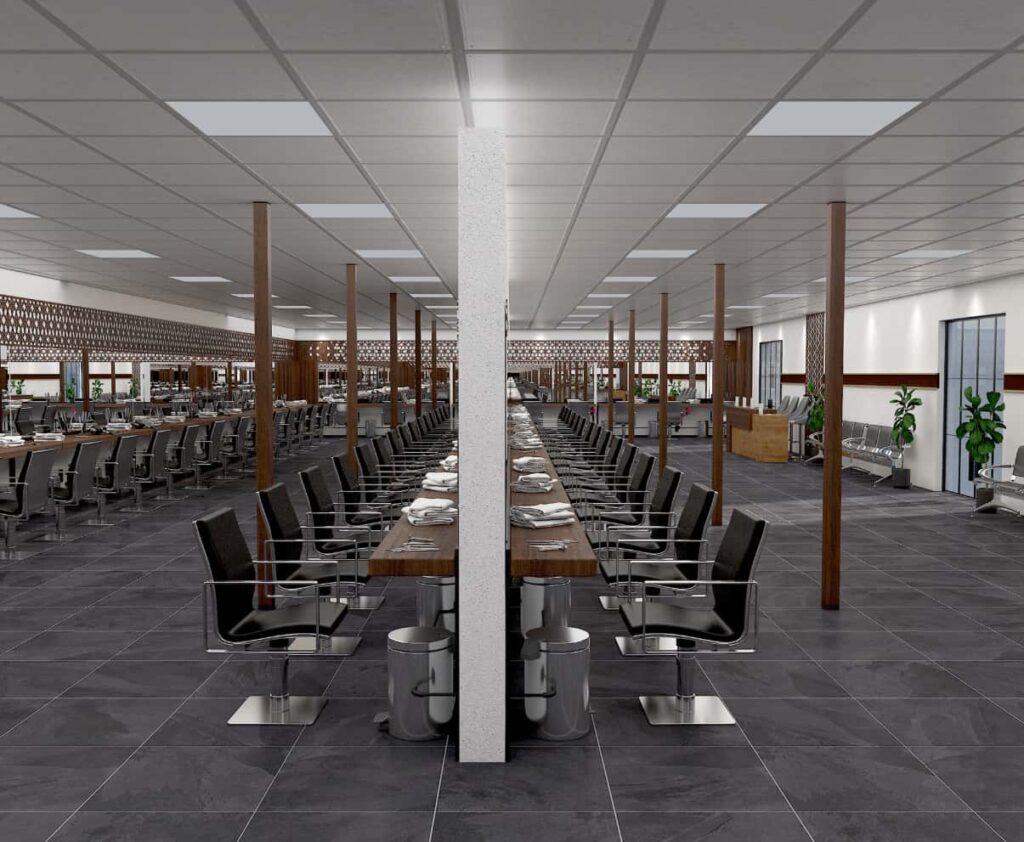
An open barber workspace should prioritize flow and functionality above everything else. The layout in the wide shots uses long, double-sided stations divided by structural pillars. This maximizes barber efficiency while keeping the floor looking tidy, professional, and incredibly easy to clean at the end of a busy Saturday.
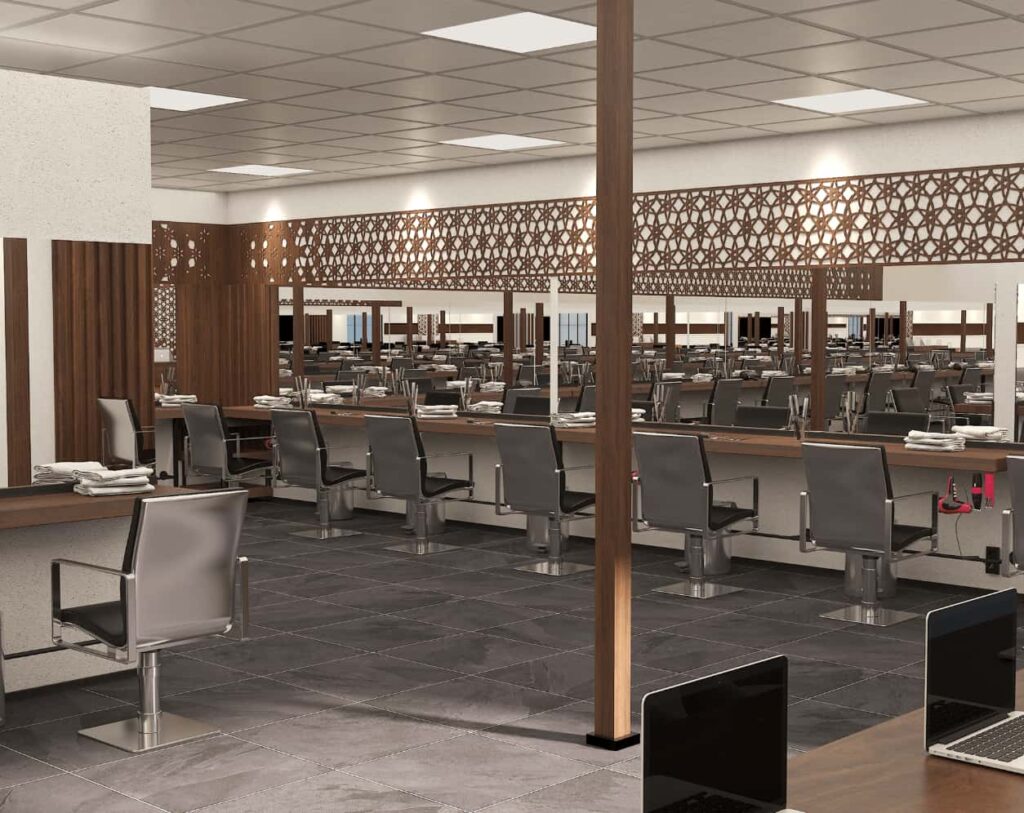
Let’s talk about the engine room of your shop: the barber floor. The renderings show a massive layout that could easily accommodate a dozen or more chairs. It’s impressive, but it requires strict adherence to a few design rules to keep it from turning into absolute chaos.
Nailing The Barber Station Layout
- Double-Sided Stations: The long wooden counters in the middle of the room serve two barbers back-to-back. This is a massive space saver.
- Large Mirrors: Look at the walls. Big, rectangular mirrors make the space feel twice as big and provide great lighting reflection.
- Integrated Trash Cans: Notice the silver trash bins tucked neatly under the counters between the chairs. Keep the floor clear of trip hazards.
- Power Access: Every station has easy access to outlets for clippers, hair dryers, and charging stations.
- Structural Pillars: The white central pillar and wooden poles break up the massive room visually, providing natural anchors for the layout.
Mistakes To Avoid In A Large Open Floor Plan
- Don’t cram the chairs. If your barbers are bumping elbows, they can’t work their magic. Leave breathing room.
- Don’t neglect the lighting. You need bright, cool-toned task lighting directly over the chairs, plus warmer ambient lighting for the rest of the room.
- Don’t ignore noise. An open space gets loud. Use acoustic ceiling tiles (like the ones shown in the renderings) to absorb the sound of clippers and chatter.
- Don’t leave clutter exposed. Provide plenty of hidden storage behind the reception desk or under the stations for extra towels, capes, and products.
Materials And Aesthetics: Lessons From These Renderings
Mixing material textures elevates a shop from basic to premium. Pairing dark ceramic floor tiles with warm wooden pillars and intricate geometric screens creates a modern, inviting atmosphere. These material choices aren’t just about looks; they are highly durable, ensuring your shop looks fantastic for years of heavy daily use.
Let’s break down the aesthetic choices in this design that you can steal for your own shop:
| Design Element | Material Used | Why It Works |
|---|---|---|
| Flooring | Dark Gray Ceramic Tile | Hides dropped hair, resists chemical stains, looks sleek. |
| Pillars & Accents | Warm Wood Finish | Adds warmth, breaks up the coldness of the tiles and metal. |
| Room Dividers | Geometric Wooden Screens | Provides visual separation without blocking light or airflow. |
| Ceiling | Grid Ceiling with Drop Panels | Excellent for acoustics and hides wiring for lighting. |
| Seating | Gray Metal & Upholstery | Ergonomic, easy to clean, and modern. |
Your Custom Display Cabinet And Furniture Checklist
Planning this hybrid layout requires a detailed custom furniture list to turn the design into reality. We tailor reception desks and barber stations to your shop’s specific dimensions, ensuring every piece fits perfectly. Here is the standard furniture list we use for this type of project.
If you want to recreate this look, you can’t just buy generic furniture online. It will look disjointed. You need custom pieces built specifically for your square footage. Here’s the exact checklist you should have on hand:
- Custom Reception Desk: Dark wood top, light wood base, slatted panels, built-in cable management, and ample storage behind.
- Waiting Area Benches: Modular metal seating with comfortable, easily replaceable cushions.
- Barber Stations: Long wooden counters (single or double-sided), integrated storage drawers, and trash bin cutouts.
- Wall Mirrors: Custom-cut, frameless mirrors with polished edges for a sleek look.
- Retail Display Cabinets: Glass and wood cabinets near the front to showcase hair products, pomades, and beard oils.
- Storage Cabinets: Tall, wooden cabinets in the back room or hallway for bulk supplies.
- Geometric Room Dividers: Laser-cut wooden screens to separate the reception from the main floor.
Let’s Build Your Dream Shop Together
Turning your vision into a physical store requires a reliable manufacturing partner. We specialize in custom display cabinets and full store design, offering a one-stop service from 3D renderings to final installation. Let’s work together to build a stunning, functional barbershop that your clients will love.
We know how overwhelming it is to open a new shop or renovate an old one. You have a million things to think about—licenses, hiring, marketing. You shouldn’t have to stress about whether your reception desk will actually fit through the door, or if the wood finish matches your tiles.
That’s where we come in. We are a dedicated custom display cabinet factory and commercial store design firm. We don’t just sell furniture; we solve spatial problems. We look at your floor plan, we listen to how you want your barbers to work, and we build the exact fixtures you need to make it happen.
Whether you need that massive reception counter with the slatted wood base, a long row of barber stations with integrated trash bins, or a custom retail display cabinet to boost your product sales, we handle it all.
Ready to get started?
- Send us your floor plan or sketch.
- Tell us your budget and style preferences.
- We will provide a 3D design and a detailed quote.
- We manufacture, ship, and support you all the way to opening day.
Drop us a message today, and let’s get your barbershop looking like the renderings we just went through. Your chairs are waiting.