Retail Store Design & Layout: The Ultimate B2B Guide for Shop Owners

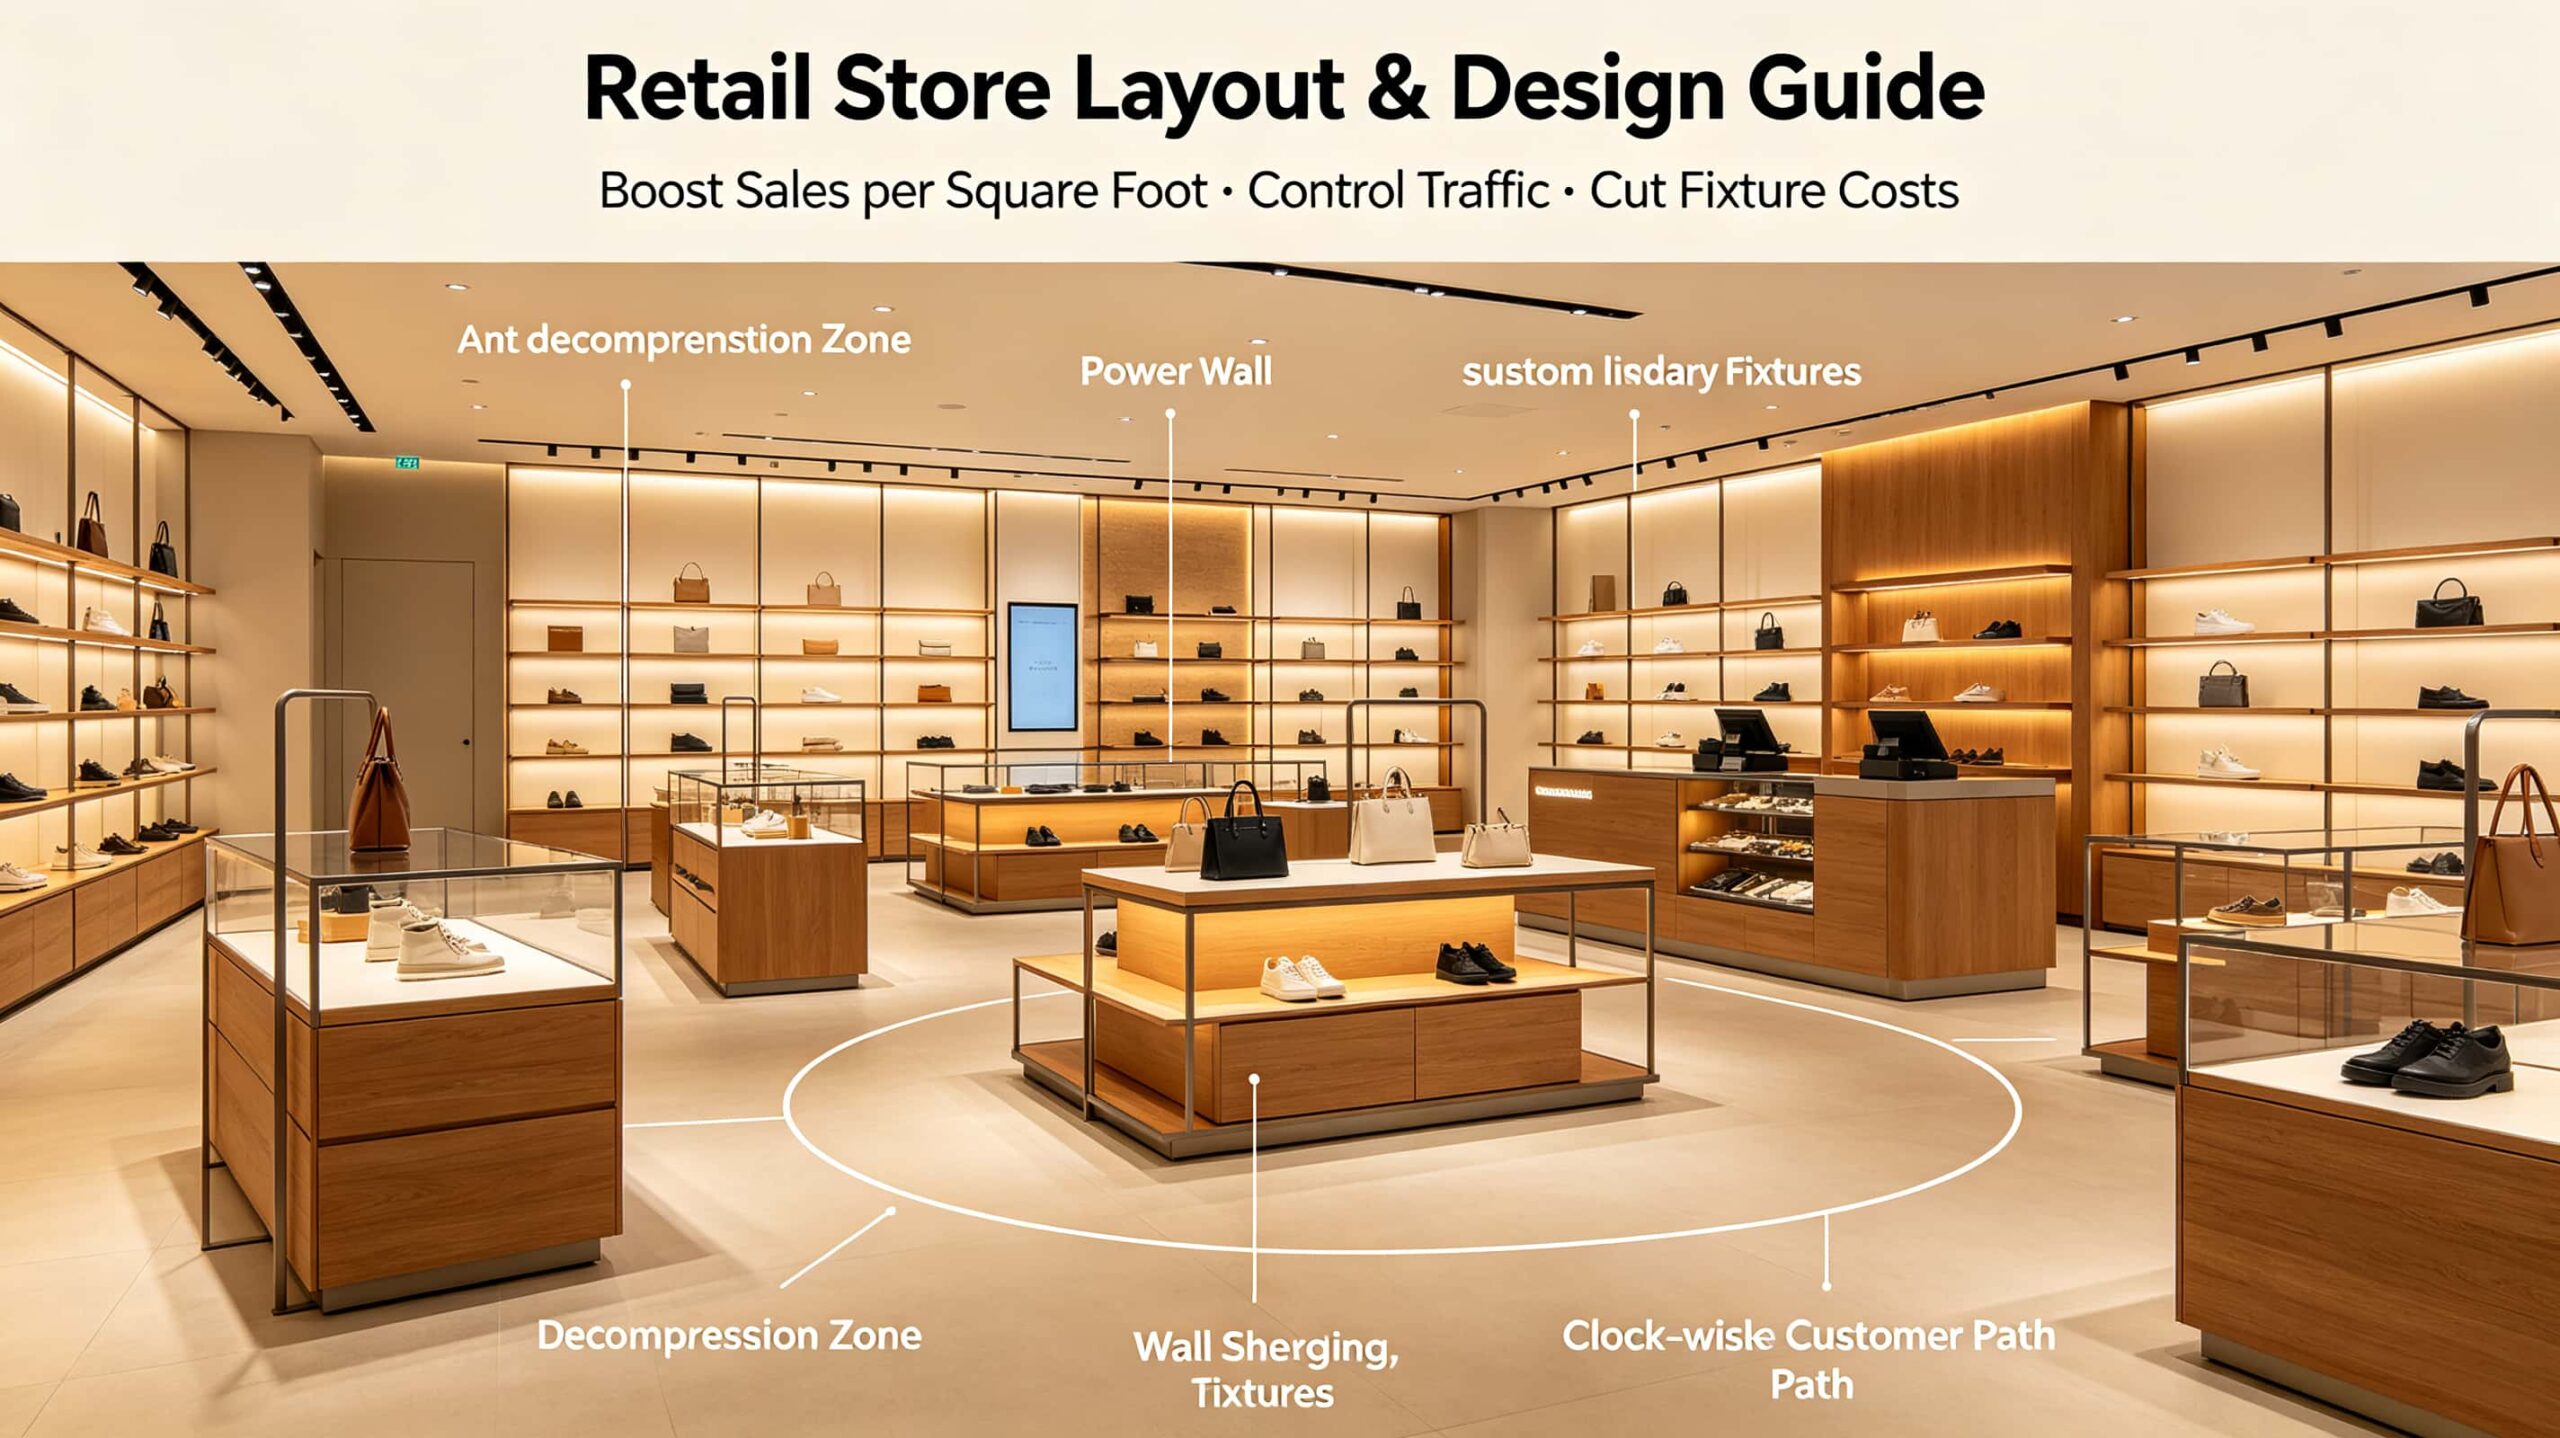
A strategic retail store layout and design boosts sales per square foot, controls customer traffic, and cuts fixture costs. This guide covers the four main layout types, five design principles, and factory-direct steps to get a 3D layout from your floor plan.
Retail store layout and design is the strategic arrangement of fixtures, aisles, and visual elements to control customer flow, maximize product visibility, and increase sales per square foot. It combines space planning, fixture selection, and sensory branding into one commercial system built for repeatable revenue.
What is the difference between store design and store layout?
Store design is the aesthetic and brand-driven layer—colors, materials, lighting, and fixtures. Store layout is the functional floor plan—where aisles, counters, and product zones sit. Design attracts; layout converts. You need both, but layout decisions should come first because they lock in traffic flow and fixture positions before you spend on finishes.
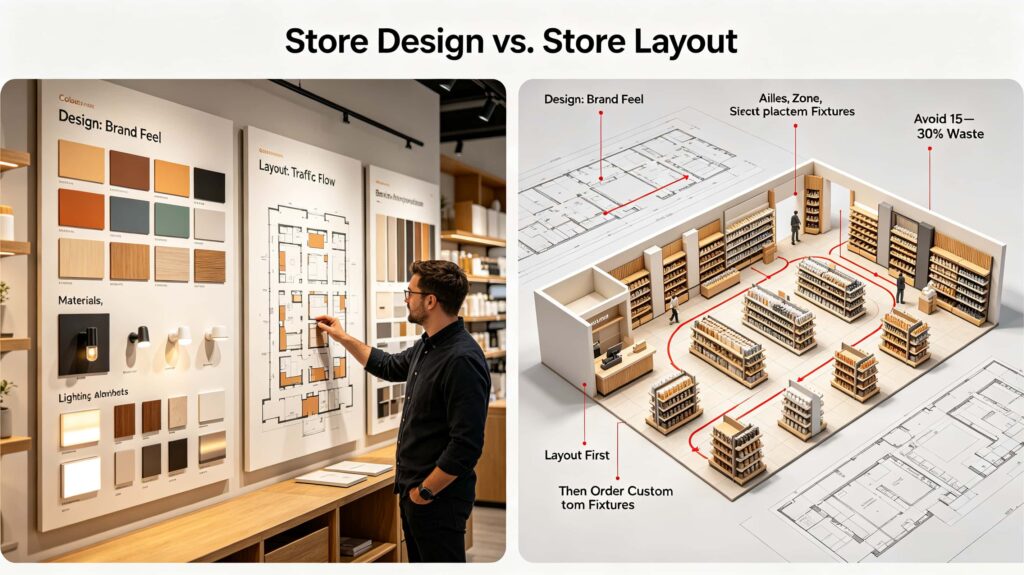
Design vs. layout at a glance:
| Factor | Store Design | Store Layout |
|---|---|---|
| Focus | Brand feel, aesthetics | Traffic flow, space use |
| Key elements | Colors, lighting, materials | Aisles, zones, fixture placement |
| Measured by | Customer perception | Sales per square foot |
| Change cost | Medium to high | Low to medium |
| Timing | After layout | First |
Factory insider tip: Most shop owners pick fixtures before finalizing layout. That’s backwards. Lock the layout, then order custom store fixtures to fit exact dimensions—you’ll avoid 15–30% waste on wrong-sized shelving.
What are the four main types of store layouts?
The four main types of store layouts are Grid, Racetrack, Free-Flow, and Spine. Each controls traffic differently. Grid maximizes product density for groceries. Racetrack loops customers past high-margin zones. Free-Flow encourages browsing in boutiques. Spine uses a central aisle to guide customers through a long, narrow space.
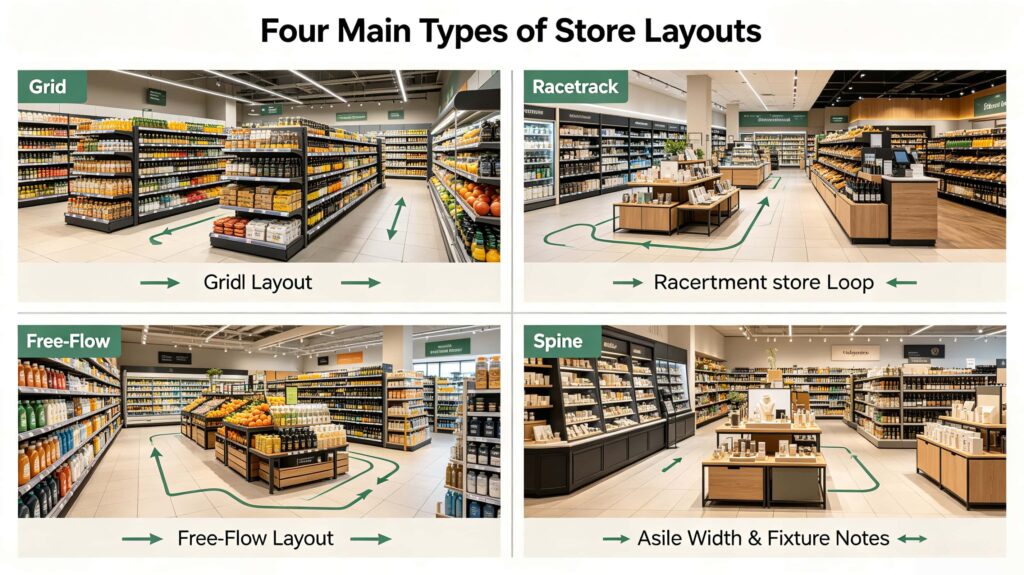
1. Grid Layout
- Best for: supermarkets, pharmacies, convenience stores
- Aisle width: 5–7 ft main, 3–4 ft secondary
- Fixture type: gondola shelving, end caps
- Weakness: feels clinical, low browsing
2. Racetrack Layout
- Best for: department stores, large format retail
- Main loop width: 8–12 ft
- Fixture type: perimeter walls + center islands
- Weakness: requires high traffic to work
3. Free-Flow Layout
- Best for: boutiques, apparel, lifestyle stores
- Aisle width: 4–8 ft, irregular
- Fixture type: custom islands, display tables
- Weakness: harder to control shrinkage
4. Spine Layout
- Best for: narrow stores, pop-ups, kiosks
- Central aisle: 4–6 ft
- Fixture type: wall-mounted, slim shelving
- Weakness: limited capacity
Factory insider tip: We cut fixture orders for all four layouts. Free-Flow and Spine orders need the most custom sizing because no two floor plans match. Send us your dimensions and we’ll quote per piece, not per container.
What are the 5 basic principles of layout and design?
The five basic principles of layout and design are traffic flow, visibility, modular flexibility, zoning, and sensory balance. These principles apply whether you run a 500 sq ft boutique or a 10,000 sq ft showroom. Skip any one and you either trap customers, hide products, or waste fixture budget on pieces that don’t fit.
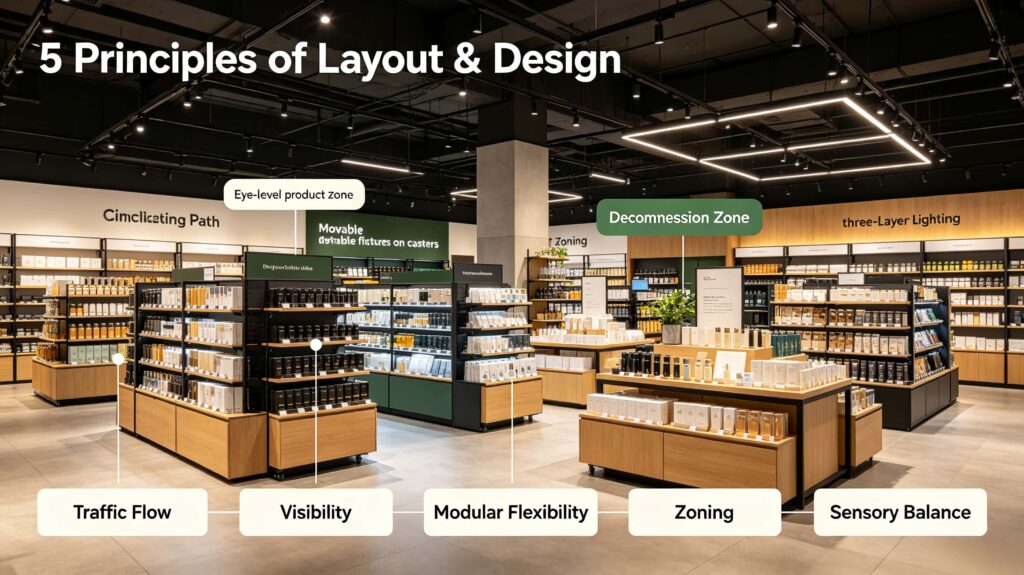
1. Traffic Flow
- Design a clockwise path (most shoppers move right after entering)
- Keep main aisles 5–7 ft; secondary 3–4 ft
- Avoid dead ends unless they lead to a focal display
2. Visibility
- Eye level (48–60 in) = highest margin products
- Keep sightlines clear from entrance to back wall
- Use LED spotlights at 3000–4000K for true color
3. Modular Flexibility
- Use movable custom store fixtures on casters
- Standardize shelf heights in 2-inch increments
- Plan for seasonal resets without new hardware
4. Zoning
- Decompression zone: first 5–10 ft inside entrance
- Power wall: right-hand wall after entry
- Checkout: last 15% of floor space
5. Sensory Balance
- Lighting: 3 layers (ambient, task, accent)
- Music: 60–70 BPM for slow browsing
- Scent: optional, but keep it light
Factory insider tip: Modular fixtures with adjustable shelves cost 10–20% more upfront but cut re-fit costs by 40% over three years. We pre-drill shelf holes at 32mm spacing—the industry standard—so you can re-merchandise without new tools.
What is the best layout for a retail store?
The best layout for a retail store is Free-Flow with custom islands for boutiques, and Grid for grocery or pharmacy. Free-Flow wins for fashion, gifts, and lifestyle because it encourages browsing and lets you create Instagram-ready focal points. Grid wins when customers need to find specific SKUs fast.
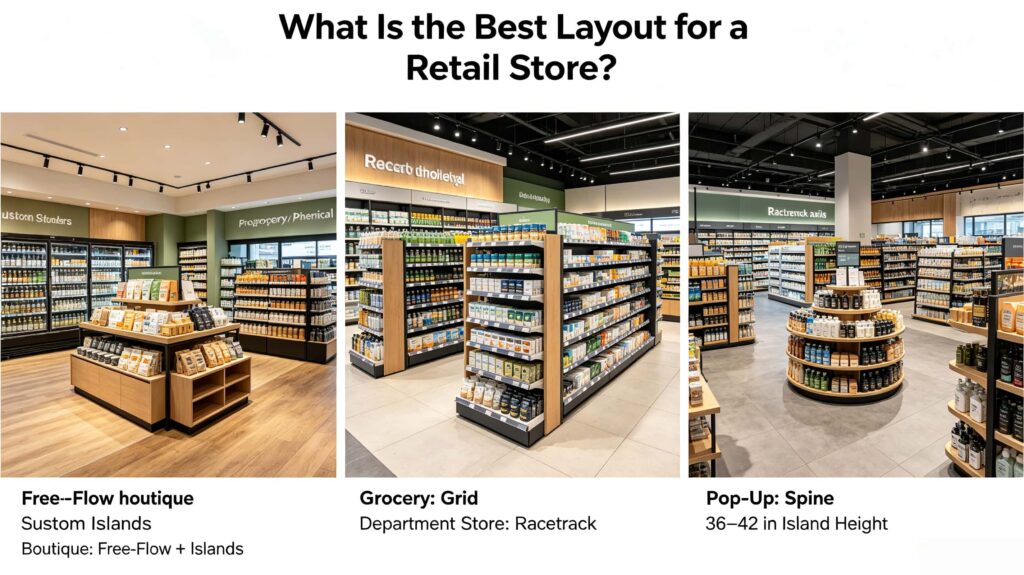
Why Free-Flow + custom islands wins for boutiques:
- Customers stay 20–30% longer than in grid layouts
- Custom islands create natural photo moments
- Flexible fixture placement supports weekly merchandising
- Higher perceived brand value
When to choose Grid instead:
- You sell 1,000+ SKUs
- Customers shop with a list
- Speed of checkout matters more than browsing
Best layout by store type:
| Store Type | Best Layout | Why |
|---|---|---|
| Boutique apparel | Free-Flow + islands | Browsing, brand feel |
| Grocery | Grid | Density, speed |
| Department store | Racetrack | High-margin loops |
| Pop-up / kiosk | Spine | Narrow space efficiency |
| Home goods | Free-Flow | Room-like displays |
Factory insider tip: For Free-Flow boutiques, order island fixtures at 36–42 in height. That’s the sweet spot for sightlines—tall enough to display, low enough to see across the store. We build these in MDF, plywood, or metal frame depending on your budget.
How to design a store layout?
To design a store layout, start with a measured floor plan, mark your decompression zone and power wall, then place fixtures in a clockwise path. Send your floor plan to a factory for a 3D layout—this avoids costly mistakes and gives you a visual before you order a single fixture.
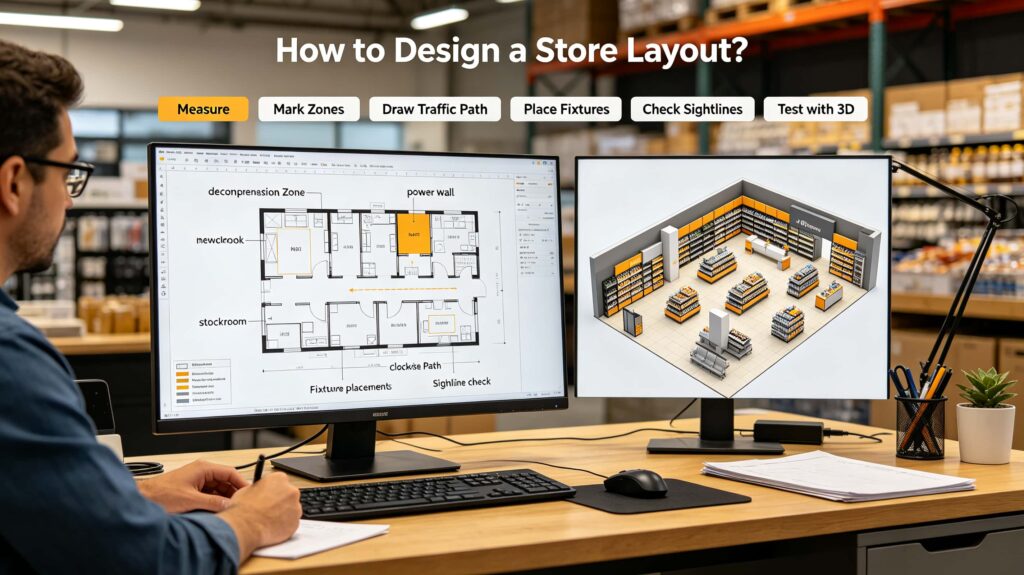
Step-by-step layout design:
- Measure – Get exact dimensions, including door swings, columns, and ceiling height.
- Mark zones – Entrance, decompression, power wall, checkout, stockroom.
- Draw traffic path – Clockwise loop with no dead ends.
- Place fixtures – Start with walls, then islands, then checkout.
- Check sightlines – Stand at entrance; can you see the back wall?
- Test with 3D – Get a 3D layout from your fixture factory.
- Order fixtures – Custom sizes based on final layout.
What to send for a 3D layout:
- Floor plan with dimensions (hand-drawn is fine)
- Ceiling height and column positions
- Door and window locations
- Product categories and approximate SKU count
- Budget range for fixtures
Factory insider tip: We turn around 3D layouts in 3–5 business days. The more detail you send—especially column positions and door swings—the fewer revisions you’ll need. Most clients approve within two rounds.
What are the latest trends in storefront design?
The latest storefront design trends are modular fixtures, LED-integrated displays, and social media focal points. Modular fixtures let you reconfigure in hours. LED systems cut energy costs 40–60% and improve product color. Social media focal points—arches, neon signs, textured walls—turn shoppers into content creators.
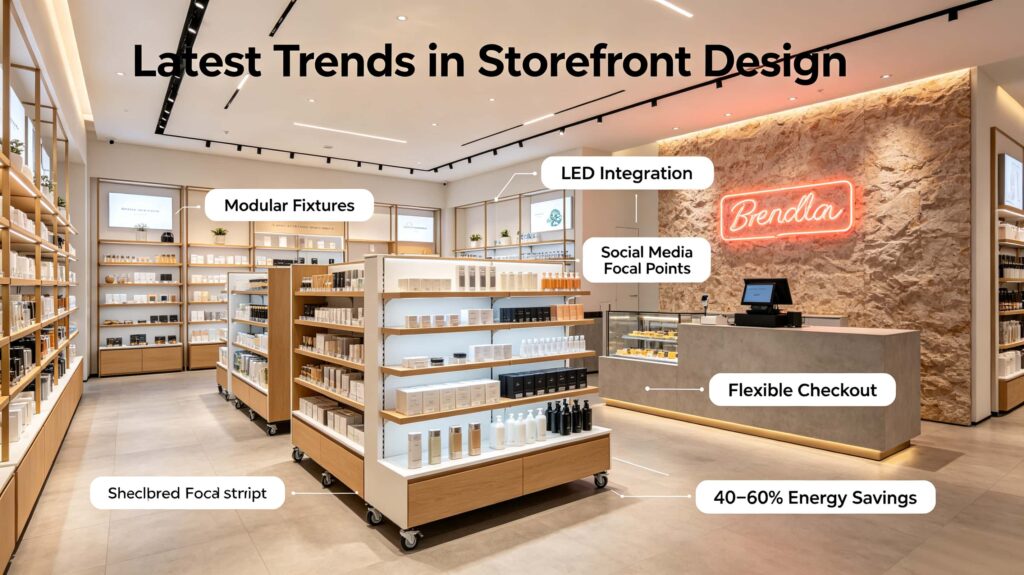
Trend 1: Modular Fixtures
- Casters, clip-on shelves, interchangeable panels
- Reconfigure for seasonal campaigns without new hardware
- Cost: 10–20% premium over static fixtures
Trend 2: LED Integration
- Shelf-edge LED strips for product highlighting
- 3000K warm for apparel, 4000K neutral for hard goods
- Energy savings: 40–60% vs. halogen
Trend 3: Social Media Focal Points
- Neon brand signs at 2700–3000K
- Textured backdrops (slatwall, fluted wood, micro-cement)
- Mirrors angled for selfie-friendly reflections
Trend 4: Flexible Checkout
- Mobile POS stations instead of fixed counters
- Queue zones with impulse fixtures
- Contactless payment integration
Factory insider tip: LED shelf strips add $8–15 per linear foot to store fixture cost but reduce your lighting bill and make products pop. We pre-route channels for LED tape in most custom shelving—ask for it at quote stage, not after production.
FAQ
What are the four main types of store layouts?
The four main types are Grid, Racetrack, Free-Flow, and Spine. Grid suits grocery and pharmacy. Racetrack works for department stores. Free-Flow is best for boutiques. Spine fits narrow spaces and pop-ups. Each controls traffic and product density differently.
What is the best layout for a retail store?
Free-Flow with custom islands display is best for boutiques because it encourages browsing and creates photo-ready displays. Grid is best for grocery and pharmacy where speed and SKU density matter. The right choice depends on your product type and customer shopping behavior.
How do I get a 3D store layout?
Send your floor plan with dimensions, ceiling height, column positions, and door locations to a fixture factory. Most factories return a 3D layout in 3–5 business days. You approve the design before ordering custom fixtures. No obligation, no upfront cost.
How much do custom store fixtures cost?
Custom store fixtures cost $80–$400 per linear foot depending on material, finish, and LED integration. MDF and plywood are budget-friendly. Metal frames and hardwood cost more. Modular designs add 10–20% upfront but reduce long-term re-fit costs by 40%.
What is the ideal aisle width for retail?
Main aisles should be 5–7 feet for comfortable two-way traffic. Secondary aisles can be 3–4 feet. Boutique Free-Flow layouts can use 4–8 feet irregular widths. Never go below 3 feet—it feels cramped and blocks wheelchair access.
How often should I update my store layout?
Update your store layout every 12–18 months, or whenever sales per square foot drops. Seasonal refreshes using modular fixtures can happen every 3–6 months. Major layout overhauls should align with lease renewals or brand repositioning.
Ready to Transform Your Store? Get a 3D Layout from Our Factory.
Stop guessing. Stop overpaying for generic fixtures that don’t fit your space.
Send us your floor plan today and our factory team will build a 3D store layout tailored to your dimensions, product mix, and budget. You’ll see exactly how custom store fixtures will look before you spend a dollar.
Here’s what you get:
- 3D layout based on your actual floor plan
- Factory-direct pricing on custom fixtures—no middleman markup
- Modular designs that adapt to seasonal changes
- LED-ready shelving with pre-routed channels
- 3–5 day turnaround from our in-house design team
Factory insider tip: Clients who send a detailed floor plan with column positions and door swings get approved layouts in one round. Vague sketches take three rounds. Send the details. Save the time. Get the best layout.
Email your floor plan now. Let’s build a store that sells.