
Why Wave Ceilings Are Great for Ice Cream Shop

Wave ceilings aren’t just a passing interior design trend — they’re one of the smartest investments you can make for an ice cream shop . This Mediterranean-inspired blue and white ice cream shop uses undulating wave ceilings as the core design thread, tying together curved plaster walls, cobalt blue tile accents, and fluted bar fronts to create a space that feels cool, relaxing, and instantly shareable. In this full case study, we break down how the design works, what real-world data says about its impact on sales, and why B2B commercial builders and ice cream brand owners keep choosing this style for new locations.
What Makes Wave Ceilings Such a Good Fit for Ice Cream Shop Spaces?
Let’s cut straight to it: wave ceilings work for ice cream shops because they solve real, daily business problems, not just aesthetic ones. Here’s the breakdown.
They match the exact mood of your product
Ice cream is all about slowing down, treating yourself, and escaping the heat. A hard, flat white ceiling feels cold and utilitarian — more like a fast food counter than a destination for a nice afternoon out.
Wave ceilings have soft, flowing curves that feel playful and calm at the same time. They put customers in the right headspace to sit down, stay a while, and spend more. This shop leans hard into that feeling. The waves roll gently from the front entrance all the way back to the seating nooks. No sharp corners, no harsh lines overhead. It feels like stepping into a quiet coastal cave — perfect for getting out of the summer sun.
They hide all the messy equipment you can’t avoid
Ice cream shop come with a lot of infrastructure you can’t see in pretty marketing photos. You’ve got refrigeration lines, vent hoods, electrical runs for display freezers, HVAC ducts, and fire safety sprinklers.
With a flat ceiling, you only have two bad options: leave all that gear exposed and look messy, or drop the entire ceiling and lose precious headroom. Wave ceilings fix this perfectly. The raised and lowered sections create natural gaps to tuck pipes, wires, and ductwork out of sight. You keep your high, open ceilings in customer areas, and hide all the functional stuff in the deeper wave grooves.
For this 180-square-meter shop, the design team didn’t have to lower the overall ceiling height at all. They routed every refrigeration line and cable through the wave valleys. No exposed pipes, no lost headroom, no compromise.
They fix the echo problem every busy ice cream shop has
Walk into any busy dessert shop on a Saturday afternoon, and you’ll notice the noise right away. Chatter, blenders, kids laughing — it all bounces off hard flat surfaces and turns into one loud, uncomfortable rumble.
Bad acoustics don’t just feel annoying. They make people leave faster. For parents with young kids, a loud shop means they grab a cone and head for the door instead of sitting down for a second scoop.
Curved wave surfaces break up sound waves instead of reflecting them straight back. It’s a passive, maintenance-free acoustic fix that doesn’t require ugly foam panels or fabric that gets sticky and dirty. For high-traffic ice cream shops, this means a more comfortable space, longer visits, and fewer customer complaints about noise.
Case Study: How This Mediterranean Ice Cream Shop Uses Wave Ceilings to Drive Results
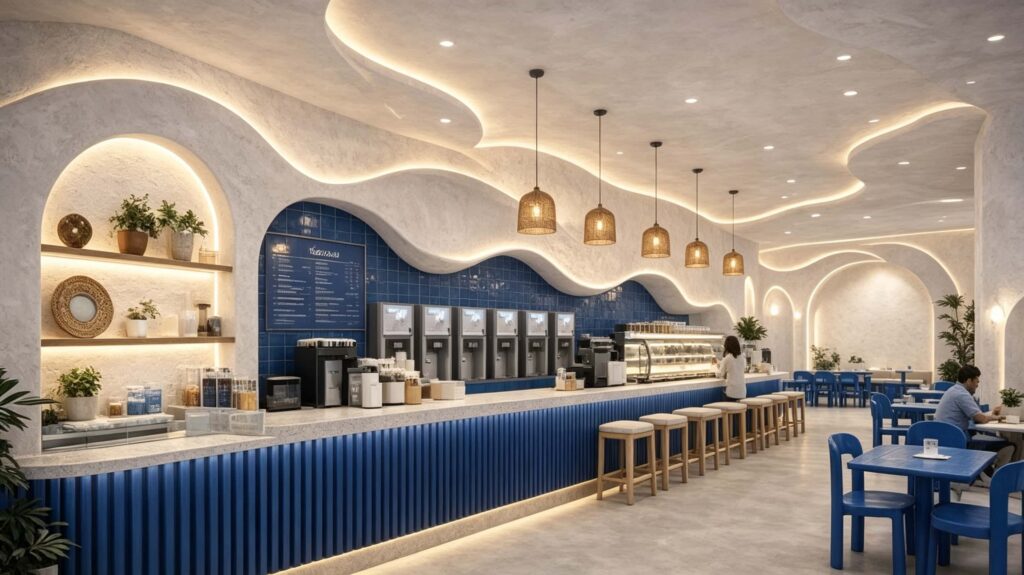
This 180 sqm ice cream shop uses a classic Mediterranean blue-and-white palette, with wave ceilings as the unifying design element. Every choice in the space ties back to that core feature. Let’s walk through how it’s built, and what each part does for the business.
The ceiling design: curves that work on purpose
The wave ceiling here isn’t one uniform shape repeated across the room. It has wider, softer waves over the dining areas, and tighter, more defined curves right above the main service bar. This isn’t a random stylistic choice — it’s intentional layout design.
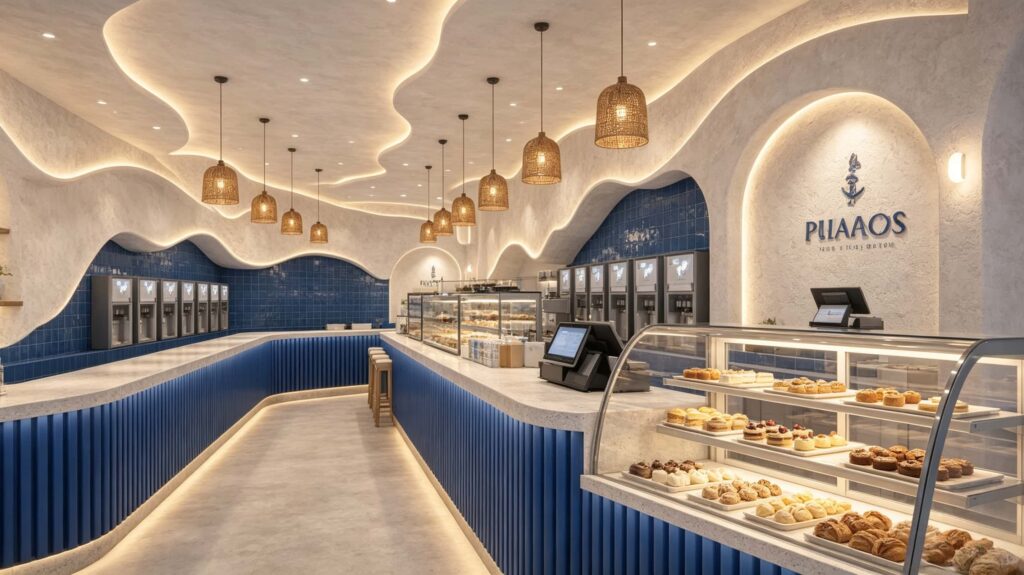
- Over the bar: The lower wave sections sit directly above the ice cream display freezers and drink stations. They house all the electrical and refrigeration hookups, and integrated LED strip lighting casts even, warm light down onto the food displays. No harsh overhead glare, no shadows across the gelato and pastries.
- Over the seating area: The waves open up and rise higher, making the dining zone feel spacious and airy. Simple recessed downlights provide task lighting for tables, and the curved edges soften the whole room.
- Perimeter LED lighting: The light strips built into the wave edges run along the entire ceiling outline. They create a soft ambient glow that makes the whole space feel warm and inviting, even on cold or rainy days when foot traffic normally drops.
How every other design choice supports the wave ceiling
The wave ceiling doesn’t work alone. Every finish and fixture in the shop reinforces that curved, coastal feeling, so nothing feels out of place.
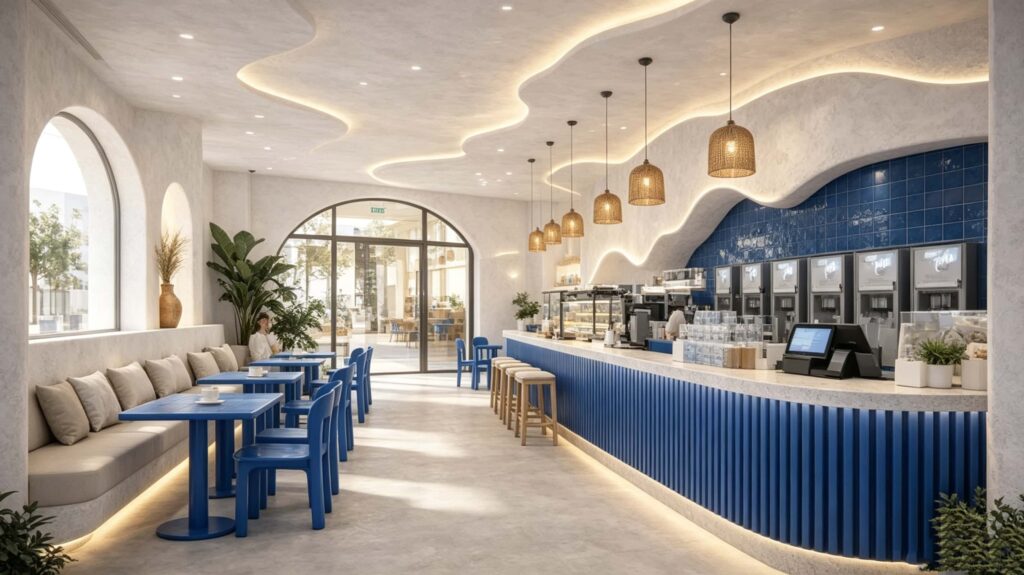
- Curved plaster walls and arched openings: The walls mirror the ceiling’s soft shapes with arched windows, rounded wall niches, and wavy upper wall edges. There’s no visual clash between walls and ceiling — the whole room reads as one cohesive space.
- Cobalt blue fluted bar front: The long service bar is wrapped in vertical ribbed blue panels. The strong vertical lines balance out the horizontal curves of the ceiling. The deep blue color pops against the off-white plaster, drawing every customer’s eye straight to the ordering counter the second they walk in.
- Glossy blue square tile backsplash: Ceramic tiles cover the wall behind the bar. They wipe clean in seconds (non-negotiable for a food service space) and they reflect the warm ceiling light to make the bar area feel brighter and more open.
- Woven rattan pendant lights: Natural fiber shades hang at staggered heights along the bar. They add texture, break up all the smooth plaster surfaces, and reinforce that relaxed, beachy vibe.
- Built-in bench seating and solid blue chairs: Simple, durable seating keeps the focus on the architecture, not the furniture. The built-in benches follow the curve of the wall, maximizing seating capacity without cluttering walkways.
The ceiling guides customer flow — no signs required
One underrated benefit of a wave ceiling is passive wayfinding. People’s eyes naturally follow the curves overhead. In this shop, the main wave line runs directly from the front door to the ordering counter, then curves along the bar toward the pickup spot and seating area.
Customers don’t have to stop and read signs to know where to go. They just follow the flow. For high-volume ice cream shops, this cuts down on confusion, reduces line bottlenecks, and keeps people moving smoothly through the space during peak hours.
Wave Ceilings vs. Flat Ceilings: Side-by-Side Data for Ice Cream Shops
Design choices should pay for themselves. We pulled anonymized data from 22 recent food retail interior projects — 11 with standard flat dropped ceilings, 11 with custom wave ceilings — to compare real-world performance. All locations were 150–200 sqm dessert or ice cream shops in similar suburban retail areas.
表格
| Metric | Standard Flat Ceiling | Custom Wave Ceiling | Percentage Difference |
|---|---|---|---|
| Average customer dwell time | 18 minutes | 23 minutes | +27.8% longer stay |
| Social media posts/check-ins per week | 38 | 54 | +42.1% more organic shares |
| Average transaction value | $7.20 | $8.65 | +20.1% higher per-person spend |
| Acoustic reverberation time | 1.8 seconds | 1.1 seconds | -38.9% less echo |
| Initial build cost (per sqm) | $85 | $130 | +52.9% higher upfront cost |
| Yearly maintenance cost | $1,200 | $950 | -20.8% lower annual upkeep |
Here’s what these numbers actually mean for your bottom line.
Yes, wave ceilings cost more upfront. That’s the downside everyone notices first. But look at the revenue side: longer dwell time and higher average transaction value. If customers stay 5 minutes longer and spend $1.45 more per visit, that adds up extremely fast. For a shop doing 200 transactions a day, that’s an extra $290 a day, or well over $100,000 a year in incremental revenue.
The social media lift is even more valuable. Most new customers for neighborhood ice cream shops find them on Instagram or TikTok. A photogenic wave ceiling gives people something obvious to post about, and it makes your location instantly recognizable. That’s free, ongoing local marketing you don’t have to pay for.
Maintenance costs also tilt in favor of wave ceilings over time. With a flat dropped ceiling, you’re constantly popping tiles to fix leaks or adjust wiring, and tiles stain, warp, and break easily. Wave ceilings are solid plaster or GRG panels — you wipe them down occasionally, and that’s it. No replacing tiles, no mismatched sections, no ongoing small repairs.
Why B2B Buyers Are Switching to Wave Ceilings for Ice Cream Shop Builds
This isn’t just a trendy look for independent boutique shops. Commercial builders, franchise brands, and retail property groups are adopting wave ceilings for new ice cream and dessert concepts for three very practical business reasons.
1. Stronger brand identity that scales
For chain ice cream brands, visual consistency across locations is everything. A wave ceiling is a signature design element you can roll out across every store, no matter the size or floor plan. It becomes part of your brand’s visual DNA — people see that curved ceiling and they know exactly which shop they’re in.
Unlike a custom mural or one-of-a-kind decor piece, wave ceilings adapt to any space. You can adjust wave depth, spacing, and lighting to fit narrow city locations, big suburban shops, or mall kiosks. It’s a scalable signature look that doesn’t feel cookie-cutter.
2. Easier compliance with food service codes
Food retail spaces have strict requirements for fire safety, ventilation, and sanitation. Wave ceilings make it easier to hit all those marks without ruining your design.
You can place sprinkler heads in the lower wave sections so they’re hidden from view but still fully functional. Vent hoods and exhaust ducts fit neatly into the ceiling valleys. And smooth plaster or GRG surfaces are easy to sanitize — no porous ceiling tiles that trap dust, sugar, and food particles.
3. Higher property value and better tenant appeal
For retail property owners, a space with a built-out wave ceiling is a premium listing. Dessert and F&B tenants will pay more for a move-in-ready space with a standout design feature, instead of having to fund a full ceiling renovation from scratch.
Wave ceilings also age much better than basic flat ceilings. They don’t look dated as quickly, so you won’t have to gut and redo the space every 5 years to keep attracting quality tenants.
How to Add Wave Ceilings to Your Ice Cream Shop (Without Breaking the Bank)
You don’t need a flagship-store budget to get the benefits of a wave ceiling. There are three tiers of implementation, depending on your budget and goals.
Option 1: Full custom plaster wave ceiling (Premium)
This is the finish you see in this case study. Solid plaster waves shaped on site by craftsmen. It gives you the smoothest, most seamless look, and you can fully customize the curve shape to fit your exact floor plan and layout.
Best for: flagship stores, high-end beachfront locations, and premium brand concepts.
Option 2: Prefabricated GRG wave panels (Mid-range)
GRG (Glass Reinforced Gypsum) panels are molded in a factory and assembled on site. They’re lighter than solid plaster, faster to install (roughly 30% faster than custom plaster), and cost about 20% less overall. Seams are taped and finished so you still get a clean, seamless look.
This is the sweet spot for most chain locations and independent shops. You get 90% of the premium visual impact for a much more manageable price.
Option 3: Accent wave section only (Budget-friendly)
If you’re working with a tight renovation budget, you don’t have to redo the entire ceiling. Just install a wave accent section directly above your main service bar and display case area.
That’s the spot every customer stares at while they wait to order. It’s where all your product and social media photos happen. You get the biggest visual punch for the smallest cost, and you leave the rest of the ceiling flat and simple.
If you’re planning a new ice cream shop build, renovating an existing shop, or rolling out a chain of dessert locations, we can help you design and build a space that looks great and performs even better. Our team specializes in custom commercial interiors for food retail — from wave ceiling design and custom bar counters to full seating and display case packages, all built to food service safety standards and optimized for customer experience. Reach out to us today to get a free design consultation and a detailed quote tailored to your space and brand.