
Custom Mall Kiosks: The B2B Guide to Cost, Size, and Profitability

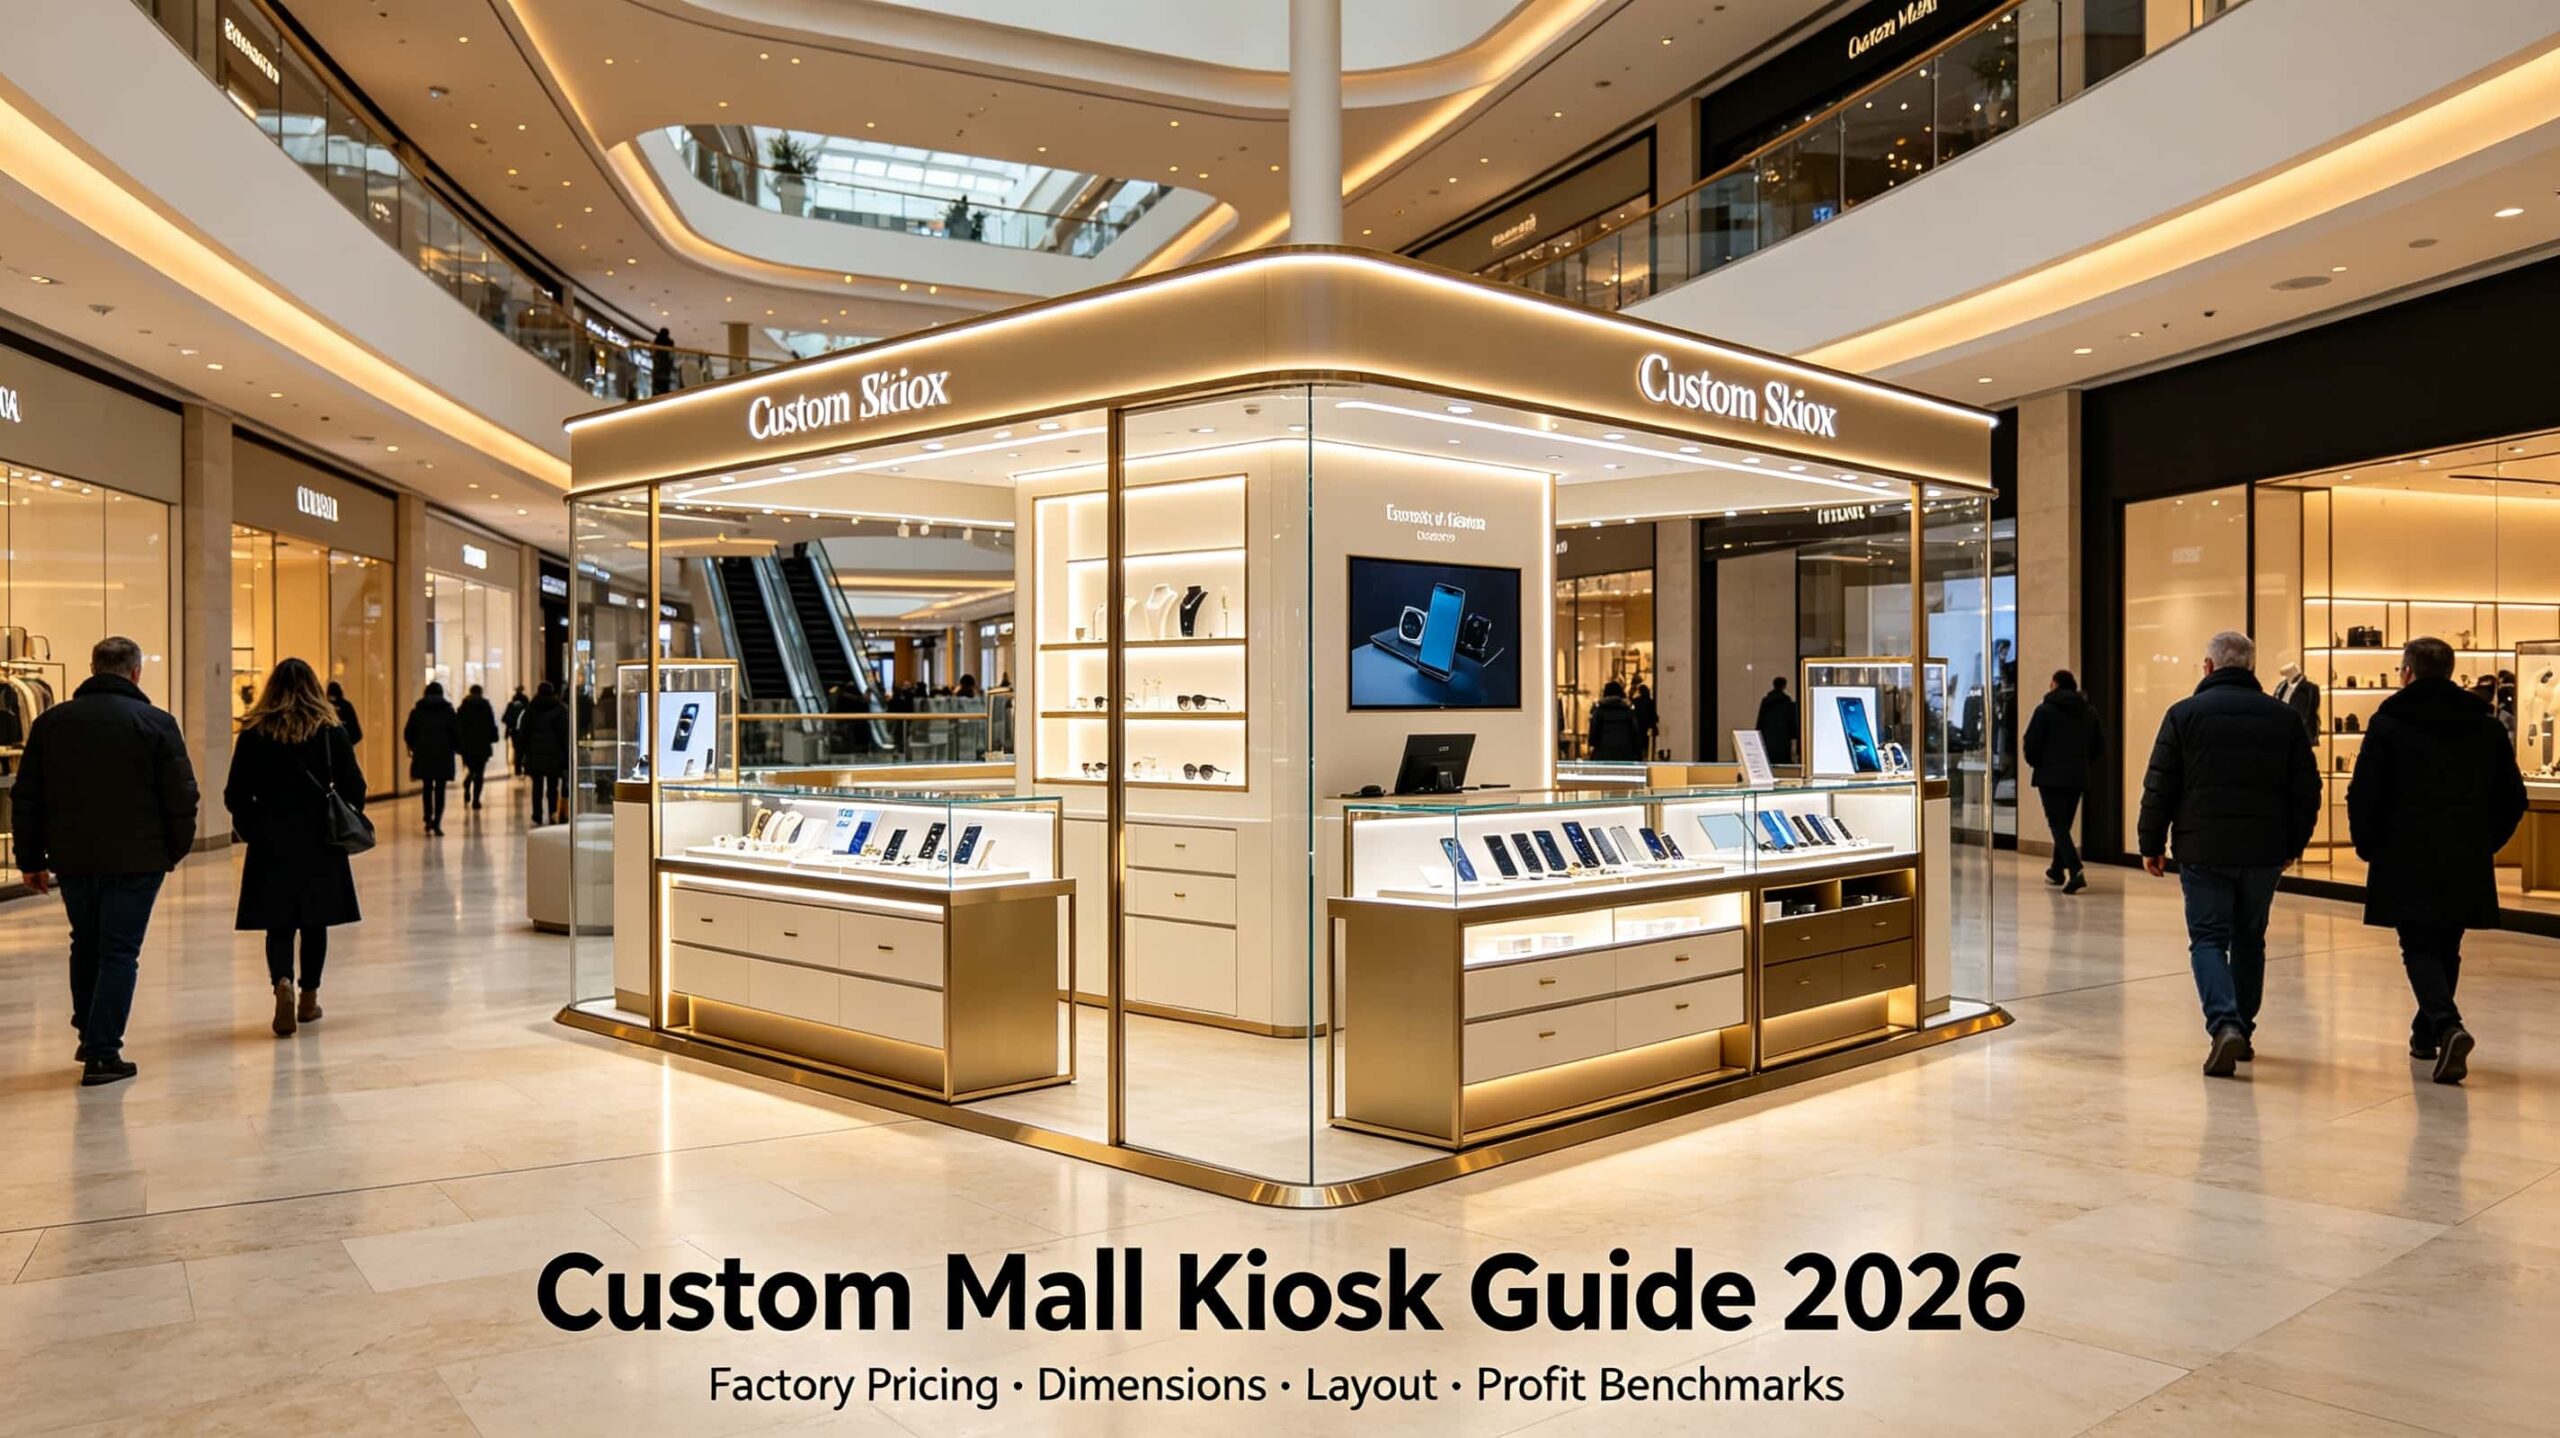
A custom mall kiosk costs $4,500–$35,000, runs 24–120 square feet, and earns healthy margins only if design and operations match mall traffic rules. This guide breaks down real factory pricing, standard dimensions, layout logic, and profit benchmarks.
How much does it cost to build a kiosk?
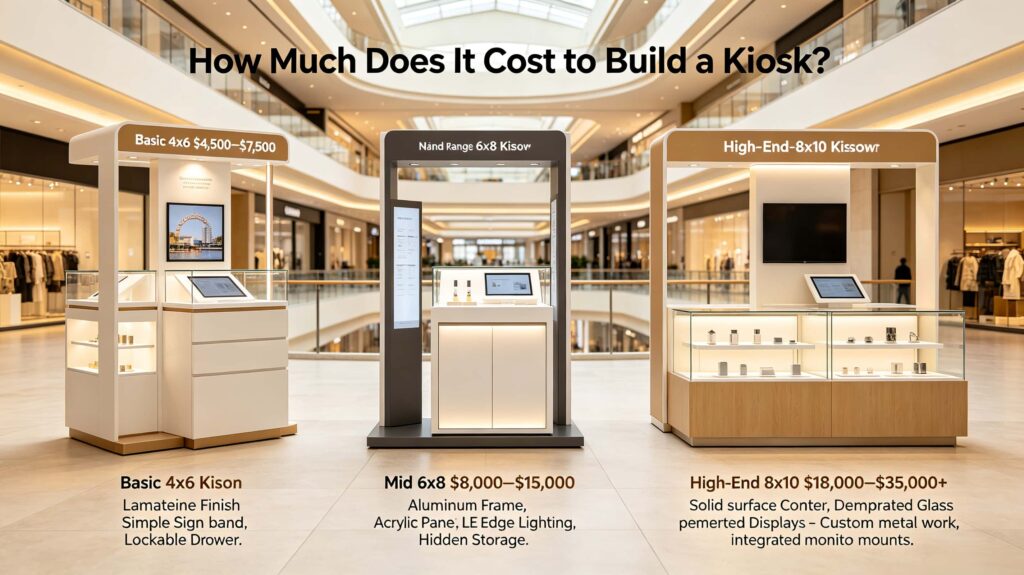
A realistic custom mall kiosk build ranges from $4,500 for a basic 4×6 laminate unit to $35,000+ for a fully engineered 8×10 kiosk with solid surface, LED lighting, and integrated POS cabinetry. The number you actually pay depends on three things: size, materials, and whether the factory quote includes freight, electrical, and installation.
Price tiers for custom mall kiosks
Here is what we quote most weeks for B2B buyers. These are factory-direct ranges, not mall contractor prices.
- Entry-level 4×6 kiosk: powder-coated MDF or plywood, laminate finish, basic sign band, one lockable drawer — $4,500–$7,500
- Mid-range 6×8 kiosk: aluminum frame, acrylic panels, LED edge lighting, hidden storage, two workstations — $8,000–$15,000
- High-end 8×10 or larger: solid surface counter, tempered glass displays, custom metalwork, integrated monitor mounts, full electrical package — $18,000–$35,000+
- Crating and domestic freight: $400–$1,800 depending on distance and dock type
- Export packing and shipping: $1,500–$4,500 for a 20-foot container share
- On-site installation: $800–$3,000 if factory technicians travel; some malls require union labor, which costs more
- Design and shop drawings: usually free to $2,500 if you build with that factory
| Cost component | Basic 4×6 | Mid 6×8 | High-end 8×10 |
|---|---|---|---|
| Cabinet and body | $2,800–$4,200 | $5,500–$9,000 | $12,000–$22,000 |
| Counter and finishes | $500–$900 | $1,200–$2,000 | $2,500–$4,500 |
| Electrical and lighting | $400–$1,000 | $900–$1,800 | $2,000–$4,000 |
| Signage and graphics | $300–$700 | $600–$1,200 | $1,200–$2,500 |
| Freight and install | $500–$1,000 | $800–$1,500 | $1,300–$2,500 |
| Total typical | $4,500–$7,800 | $9,000–$15,500 | $19,000–$35,500 |
What drives kiosk price up fast?
The obvious answer is size, but a few less visible choices hit your budget harder than expected.
- Solid surface or quartz counters cost 3–5x more than laminate.
- Tempered glass display cases with locks add $800–$2,500 per section.
- Recessed LED channel lighting looks premium but requires aluminum extrusion and a dedicated transformer.
- Custom powder-coated metal frames cost more than MDF but survive moves between malls.
- Built-in POS drawers, cable management channels, and security shutters add 10–18% to the base price.
- If you need UL or CE certification for electrical components, budget $500–$2,000 for testing and labels.
Factory insider tip: Many factories quote only the cabinet shell. Ask for an itemized line list that includes power outlets, LED drivers, locks, casters, and graphics. A cheap $4,000 quote can become $7,500 once you add the parts that actually make the kiosk work in a mall.
How to compare quotes without getting burned
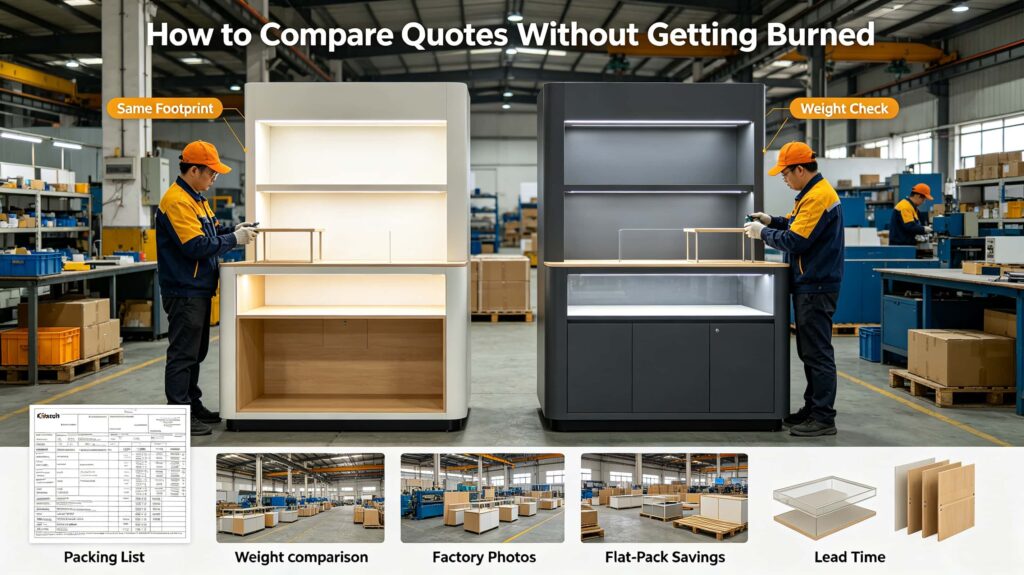
- Compare the same footprint and material list. A 6×8 kiosk in laminate is not the same as one in acrylic and aluminum.
- Ask for a packing list and weight. If one quote is 300 lb and another is 900 lb, materials and durability differ.
- Request photos of finished units from the factory floor, not only 3D renders.
- Ask if the price includes knock-down or flat-pack shipping. Knock-down can cut freight by 40–60%.
- Get the lead time in writing. Custom kiosks typically take 20–35 production days.
Price per square foot is not a good metric for kiosks. A small electronics kiosk with security shutters and data cabling can cost more per square foot than a large gift kiosk with open shelving. Compare total landed cost instead. That means cabinet, electrical, graphics, freight, and installation all in one number.
What is the size of a normal kiosk in malls?
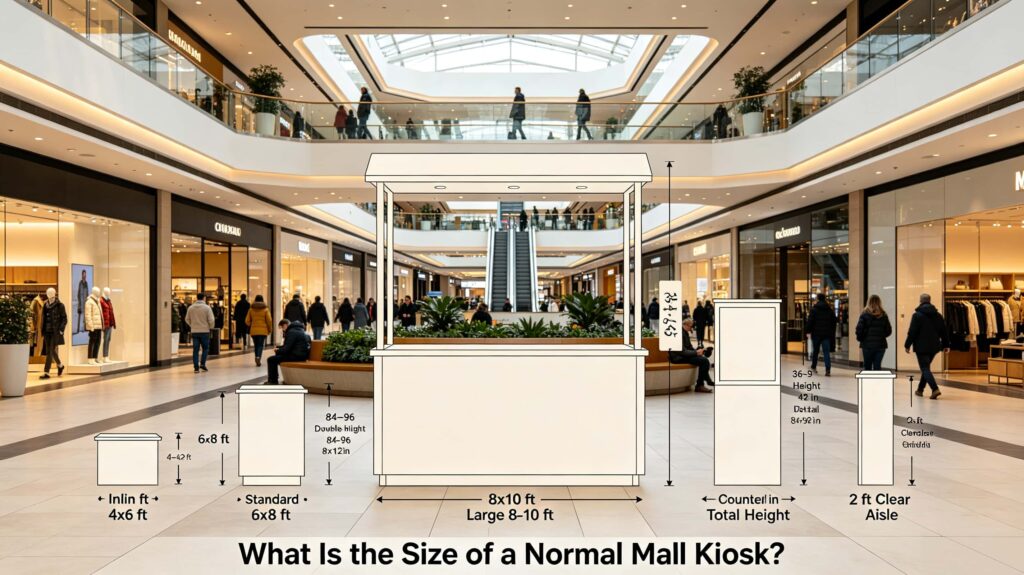
Most US mall kiosks fall between 4×6 ft and 8×10 ft, with 6×8 ft as the most common sweet spot. Height usually maxes out at 84–96 inches including overhead signage, while the customer counter sits at 36–42 inches. Total footprint rarely exceeds 120 square feet because many landlords cap inline kiosks at that size.
Standard mall kiosk dimensions
- Inline kiosk: 4 ft x 6 ft (24 sq ft) to 5 ft x 8 ft (40 sq ft)
- Standard mid-size: 6 ft x 8 ft (48 sq ft) — most common in regional malls
- Large anchor kiosk: 8 ft x 10 ft (80 sq ft) to 10 ft x 12 ft (120 sq ft)
- Counter height: 36–42 inches from finished floor
- Overall height with sign: 84–96 inches; some lifestyle centers allow 108 inches
- Customer side depth: 2–3 ft for display and demo
- Staff side depth: 3–5 ft for storage, POS, and movement
| Kiosk type | Footprint | Area | Typical tenant |
|---|---|---|---|
| Small cart or pod | 3×6 to 4×6 | 18–24 sq ft | Phone accessories, snacks |
| Standard inline | 5×8 to 6×8 | 40–48 sq ft | Jewelry, beauty, toys |
| Large demo kiosk | 8×10 | 80 sq ft | Electronics, skincare demos |
| Double-sided island | 8×12 | 96–120 sq ft | High-traffic holiday retail |
Why mall size rules matter more than your preference
Malls do not just sell you a space. They enforce design criteria that control height, fire lane clearance, sign size, and even counter depth. Some landlords cap kiosk height at 7 ft so sightlines to anchor stores stay clear. Others require wheels or non-marking feet. If your custom mall kiosk violates these rules, you will pay for modifications before opening.
Factory insider tip: Before you pay for shop drawings, ask the mall leasing office for the kiosk design criteria manual. Send it to your manufacturer. We regularly adjust counter depth by 2 inches or add a removable sign band just to satisfy a specific landlord.
Does kiosk size differ by market?
Yes. US regional malls lean toward 6×8 and 8×10. Asian urban malls often use 3×6 or 4×6 because floor space is tighter. Middle East and GCC malls sometimes allow 10×12 double-sided units with much taller signage. If you plan to move one kiosk across regions, build it in modules that can shrink or expand.
Measuring for a kiosk is not just about floor area. You need working clearance behind the counter, a path for staff to enter and exit, and enough room for customers to step back and view signage. Always leave at least 2 feet of clear aisle around the customer side unless the mall already has deep walkways.
How to design for a mall kiosk?
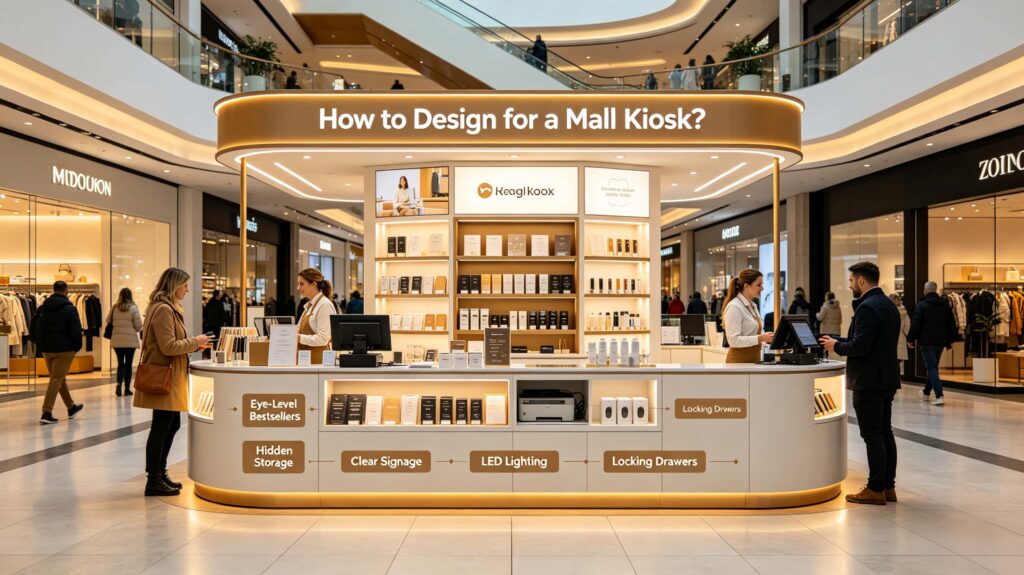
A good custom mall kiosk design starts with the sales flow, not the color scheme. Put your best product at eye level, hide 80% of your inventory, and design for one employee to serve a customer while another restocks. If you get those three things right, the kiosk will look clean and sell more without expensive materials.
Design rules that actually drive revenue
- Sightline zone at 48–60 inches: place bestsellers and demos here
- Counter overhang of 8–10 inches: gives customers a comfortable place to lean or sign
- Hidden storage of at least 15–25 cubic feet: keeps clutter off the display area
- Signage readable from 30 feet: use 6-inch or taller lettering for the main brand
- 2–4 dedicated electrical circuits: avoids tripping breakers when a demo device spikes
- Locking drawers and cabinet doors: required by most mall insurance policies
- Caster wheels or leveling feet: makes nightly moves and cleaning much easier
| Design element | Recommended spec | Reason |
|---|---|---|
| Counter height | 36–42 in | Comfort for standing shoppers |
| Display shelf depth | 12–16 in | Prevents product from getting lost |
| Top sign height | 84–96 in total | Visible above crowd, still meets rules |
| Storage volume | 15–25 cu ft | Enough for a busy weekend without clutter |
| Lighting | 300–500 lux on product | Makes cheap items look higher value |
| POS area | 18×24 in minimum | Receipts, card reader, phone, packaging |
Materials that survive mall traffic
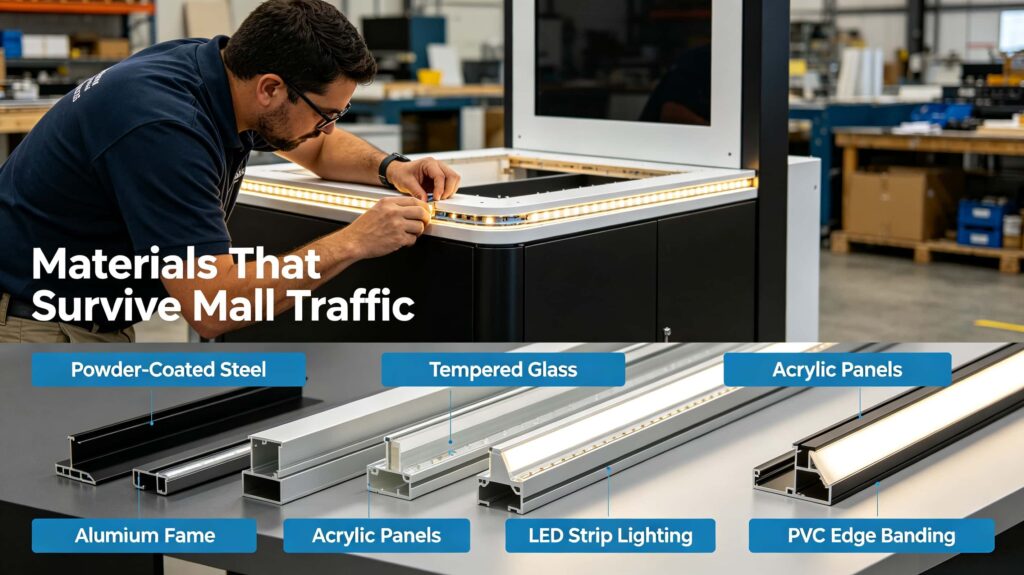
- Powder-coated steel or aluminum frame: best for multi-year use and frequent moves
- High-pressure laminate: affordable and decent for low-wear surfaces
- Solid surface or quartz: premium feel, resists scratches, but heavy and expensive
- Tempered glass: use for display cases; regular glass is a liability
- Acrylic panels: lightweight, easy to replace, good for sign faces
- LED strip lighting with aluminum channel: low heat, long life, slim profile
Avoid raw MDF edges on countertops. They chip within weeks. If you want a painted MDF body, at least specify PVC edge banding or metal trim.
Lighting is the cheapest way to make a kiosk look expensive. A $300 LED upgrade can lift perceived product value by 30–50%. Use warm white on wood or jewelry, cool white on electronics and skincare, and place lights under shelves, not only from above.
Common design mistakes that hurt sales
- Too much product on display. It reads as clutter, not abundance.
- Building too tall for the mall. You will be forced to cut the sign at your cost.
- No visible brand from the side. Many shoppers approach at an angle.
- Heavy stone counters on a lightweight base. The unit becomes top-heavy and hard to move.
- Ignoring cable management. Visible wires destroy the premium look.
- Designing only for daytime lighting. At night, LED contrast matters more.
Factory insider tip: Ask your factory for a knock-down or modular design. A kiosk that ships in 3–4 panels saves serious freight and can be assembled inside the mall in one night. If the mall charges for after-hours freight elevator use, this also shortens your install window.
How to run a successful mall kiosk?
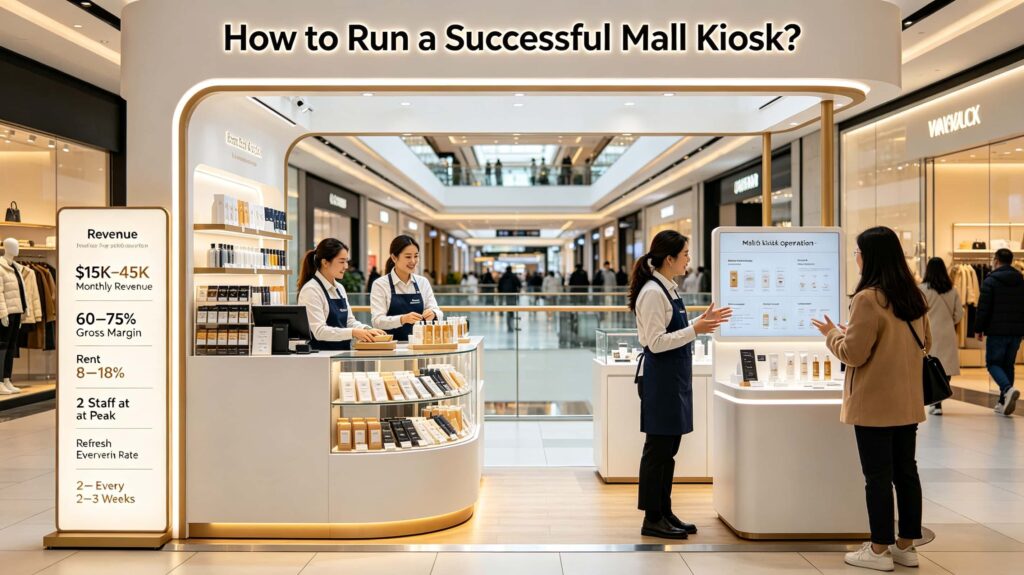
A successful mall kiosk typically needs $15,000–$45,000 in monthly revenue, 60–75% gross margins, and rent below 15% of sales. The biggest operational mistakes are understaffing during peak hours and treating the kiosk like a passive vending machine. Kiosk retail is demo-driven, impulse-heavy, and extremely sensitive to location and staff energy.
Operating benchmarks that keep you profitable
- Target daily sales at 3–5x your daily rent. If rent is $100/day, you need $300–$500/day to stay healthy.
- Keep rent ratio between 8% and 18% of gross sales.
- Staff two people during peak hours. One-person kiosks lose sales to slow transactions and theft.
- Restock before 2 p.m. and after 7 p.m., not during Saturday rush.
- Refresh product placement every 2–3 weeks. Repeat visitors notice change.
- Track conversion rate. For demo-based kiosks, 8–15% of engaged shoppers should buy.
- Capture emails or phone numbers at checkout. A simple “text receipt” builds a reusable list.
| KPI | Healthy range | Notes |
|---|---|---|
| Monthly revenue | $15,000–$45,000 | Varies by mall class and category |
| Gross margin | 60–75% | Below 55% is hard to sustain |
| Rent to sales | 8–18% | Above 20% kills most kiosks |
| Labor to sales | 12–20% | Includes owner time |
| Conversion rate | 8–15% | For staff-initiated demos |
| Breakeven transactions | 60–120 per month | Based on average ticket $25–$40 |
Location and leasing tips
- Foot traffic is not the same as stopping traffic. Corners near escalators usually outperform long straight corridors.
- Ask for a 6-month lease with a 6-month renewal option before committing to a full year.
- Negotiate a percentage rent clause only if base rent is low. Avoid paying both high base and high percentage.
- Check the kiosk’s power supply before signing. Some spaces only offer 10 amps, which limits lighting and demos.
- Visit the spot on Tuesday afternoon and Saturday evening. Traffic patterns differ far more than landlords admit.
Seasonal and inventory strategy
- For gift, beauty, or toy kiosks, Q4 can produce 40–60% of annual revenue.
- Order custom packaging and bestsellers by September. Factory lead times stretch in Q3.
- Use a pop-up kiosk for holiday overflow instead of overstocking a permanent unit.
- Rotate slow movers out after two weekends. Do not let dead stock consume your display area.
- For electronics or accessories, test two new SKUs per month and kill the losers quickly.
Your staff are the kiosk. Mall customers buy from people, not shelves. Train them to demo quickly, handle objections without pressure, and keep the unit clean during dead periods. A messy kiosk at 2 p.m. loses the 6 p.m. crowd.
Factory insider tip: If you plan to scale to three or more malls, keep the same kiosk footprint and power layout. We can produce matching units with the same cut files, which cuts per-unit cost by 15–25% after the first build. You also save time on mall approvals because the design is already proven.
Need a custom mall kiosk built to your exact floor plan?
Send us your mall floor plan or rough dimensions today. Our factory team will return a free 3D design and itemized quote within 48 hours. We work with B2B buyers, franchisors, and retail chains across the US, UAE, and Southeast Asia.
Factory insider tip: If you include your mall’s design criteria manual in your first message, we can pre-check height limits, electrical loads, and fire lane clearance before you spend a dollar. That one step often saves $1,000–$3,000 in revisions.
Stop guessing on size, cost, and materials. Get a factory-grade custom mall kiosk design that fits your space, passes mall approval, and starts selling faster.